

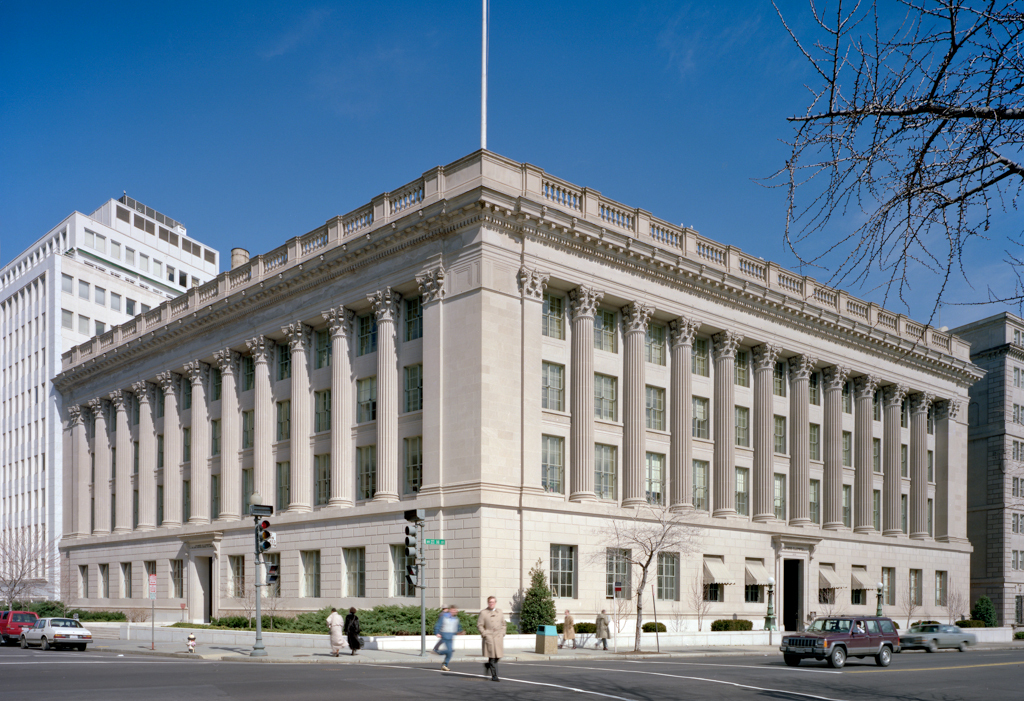
This building was originally planned to extend the entire length of Madison Place. Following the scheme suggested by the McMillan Commission and stimulated by Robert Mills's east facade of the Treasury Building, Gilbert planned to frame the entire square with an almost continuous colonnade. Built of Indiana limestone, the Treasury Annex's two identical facades consist of rusticated basements set behind retaining walls and a giant Ionic colonnade framing three stories lit by floor-to-ceiling windows. The deep entablature masks a skylit story, and a recessed attic is partially obscured by the balustrade. This arrangement was a typical Beaux-Arts solution for minor urban office buildings that were meant to provide a contextual visual support for their more important and monumental neighbors. Instead of copying the style of the Ionic of the Erechtheum as it was used in the Treasury Building, Gilbert chose that of the Temple on the Ilissus in Athens, thus maintaining simple Greek lines but varying the details.
Treasury Annex
 © Franz Jantzen
Treasury Annex
1917–1918, Cass Gilbert. Corner of Madison Pl. and Pennsylvania Ave. NW