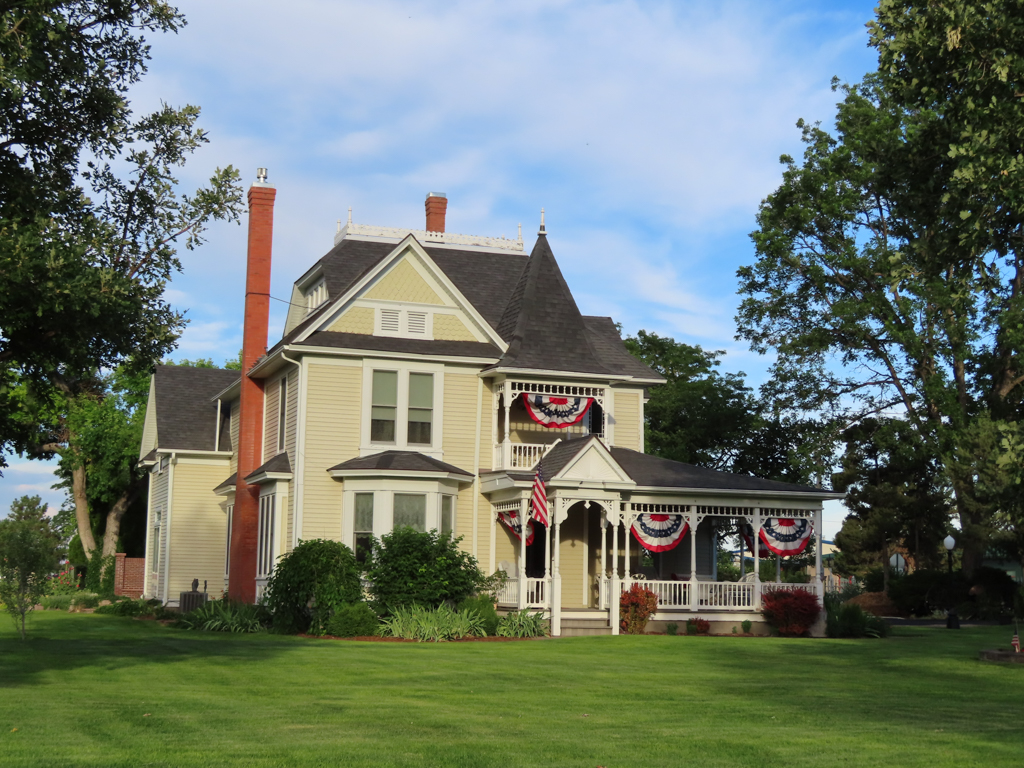
Graham House

Graham House

Graham House Photograph by Matthew Aungst
1914, John J. Stein and William J. Westfall. 428 Sherman St.

Denver architects designed this two-and-one-half-story four-square, which has the gabled dormers and hipped roof typical of that form and Craftsman details. The gabled entrance portico extends across the right side of the main facade as an open porch leading to a side pergola and terrace. A second pergola in the garden proceeds to a secluded gazebo. Prominent tripartite windows, symmetrically placed in the brick facade, have multiple lights above large single panes. The interior is richly appointed in walnut and oak.

Writing Credits