

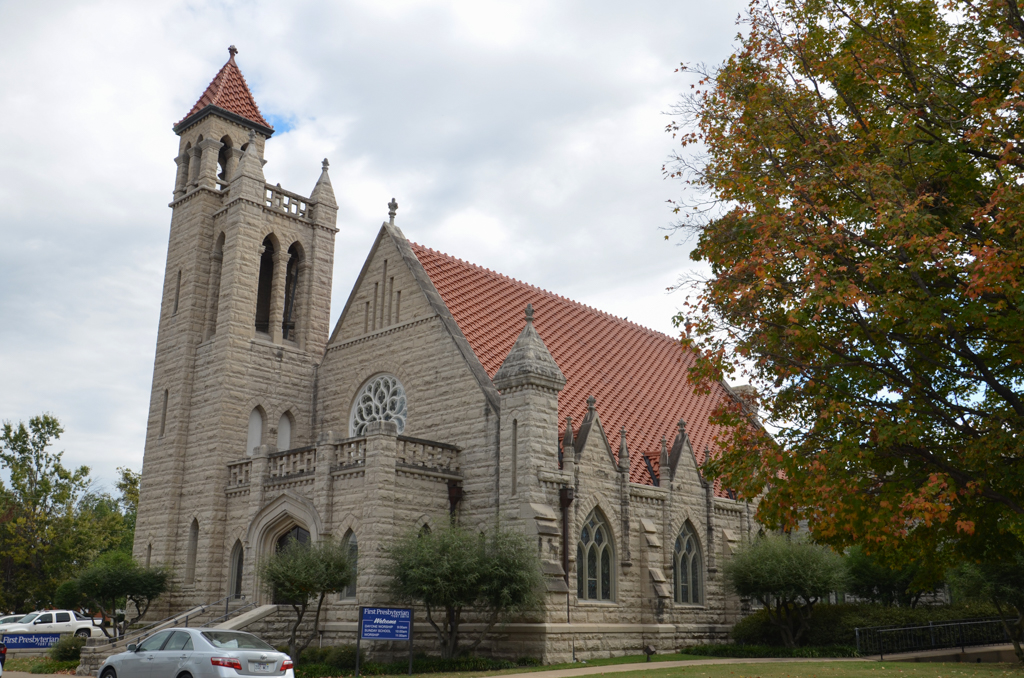
This Gothic Revival church of rusticated limestone is an eye-catching composition of unusual proportions. A soaring bell tower at the corner of the building rises in several stages to a red tile pyramid roof. The tower is flanked by slender turrets with their own diminutive pyramid roofs. In the tower’s base is a broad Tudor-arched entrance, which is matched by the entrance to the portico that stands in front of the principal facade. Red tiles shingle a high-pitched sanctuary roof, which descends so steeply that the windows on the side walls are broad rather than tall in their proportions but are given additional height by pointed gable tops and finials. In 2003, Tony Leraris renovated the sanctuary interior. An education building and a family center added later at the side of the church echo the medieval theme, but in a more sober castellated mode.
First Presbyterian Church
1898–1900. 116 N. 12th St.