

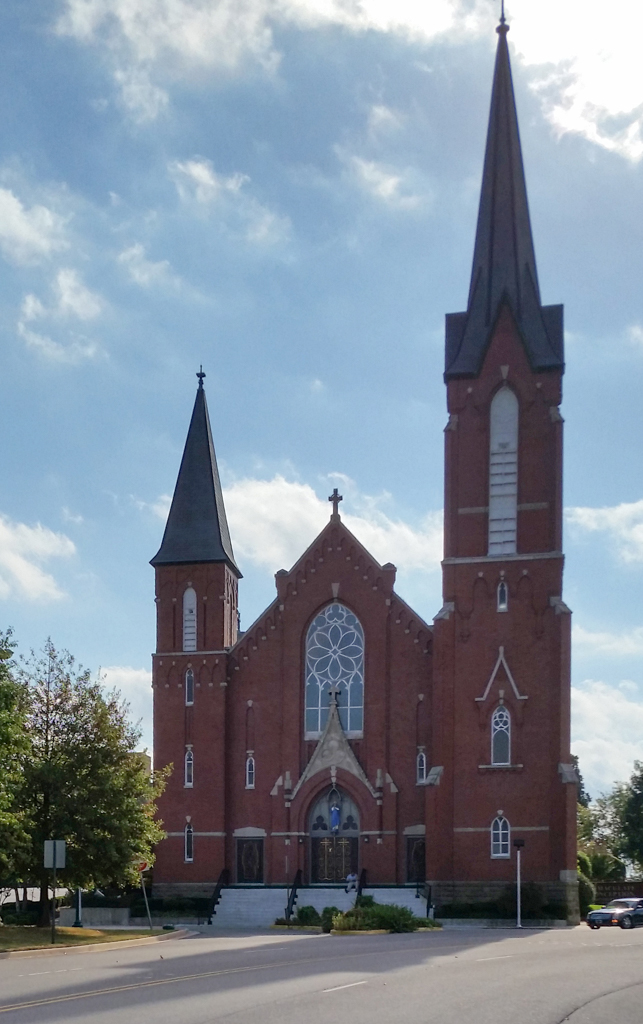
The first church for Fort Smith’s Catholic congregation was a small log building constructed in 1848. It was followed in c. 1870 by a frame church that in 1898 was damaged by a tornado, after which planning commenced for Fort Smith’s major Catholic church. The architect, Druiding of Chicago, had established an impressive career designing Catholic churches in many states. Rudolph Metzger, an Immaculate Conception parishioner, was general contractor and completed the interior woodwork. Though Druiding called for a limestone exterior, budgetary constraints determined the use of red brick instead, and a local mason, Thomas Spencer, was awarded the contract. Immaculate Conception creates a dramatic visual terminus to the broad Garrison Avenue, which curves to join Rogers Avenue at this spot. The church’s Gothic Revival tripartite facade, the steeply gabled central nave flanked by two square towers of different heights (but both with spires), the gabled portico, and the enormous pointed-arched facade window have the forceful emphasis on verticality typical of Druiding’s designs. The double-leaf bronze entrance doors were fabricated in Italy. The interior is a single vaulted space in the form of a German hall-church; it is decorated richly with colors and patterns of gold and illuminated by light from pointed-arched windows of stained glass fabricated by F. X. Zettler of Munich.
Immaculate Conception Church
1898–1899. Adolphus Druiding. 22 N. 13th St.