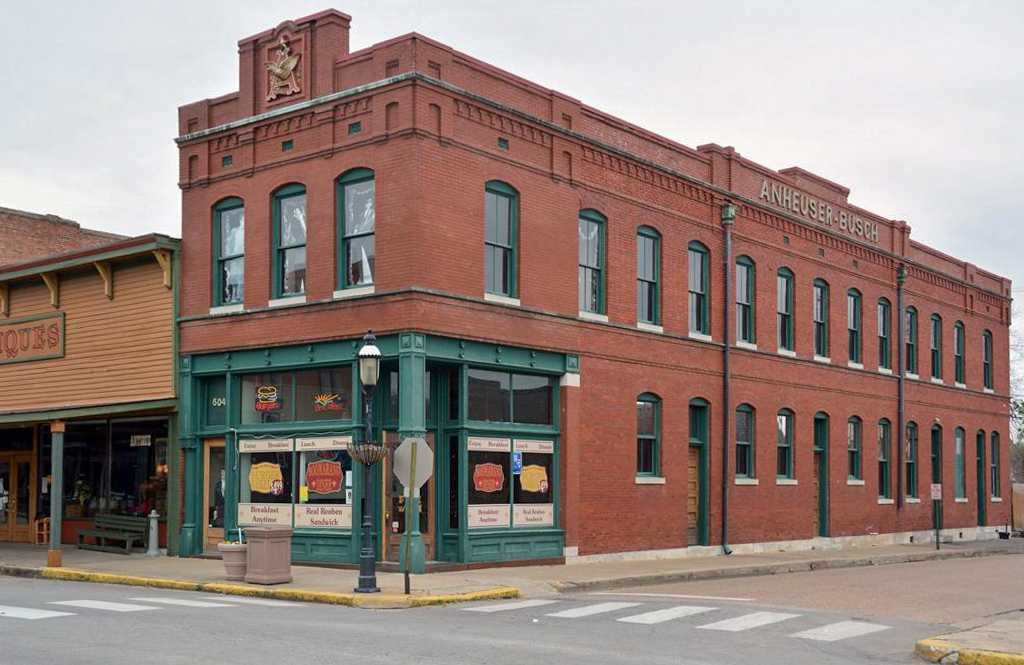
The commercial buildings along Van Buren’s narrow Main Street between the Arkansas River and the former St. Louis–San Francisco Railway station (1901; 813 Main) at the street’s head form a splendid demonstration of turn-of-the-twentieth-century building craft. The Anheuser-Busch Brewing Company building is one of the best. This two-story long and narrow structure is clearly identified by its letter A intertwined with an eagle trademark, here as a terra-cotta cartouche at the top of the parapet. The building’s two floors are divided clearly on the facade: an all-glass lower portion with cast-iron columns joined by a cast-iron beam supporting the brick second floor, and a canted corner entrance. The showcase window allowed pedestrians to view the equipment and activity of brewing. The first floor has a tile mosaic floor, pressed metal ceiling, walnut woodwork, and a thirty-foot walnut bar with mirror. Originally, the brewery’s offices and storage occupied the second floor, but this has since been converted into four apartments. Beer production terminated in 1920 with the advent of Prohibition, and Anheuser-Busch then began to manufacture “soft” beverages, such as near-beer and sodas. All the company’s branches were released from the production of Busch products and allowed to plan their own future. This building has since served various commercial functions.

