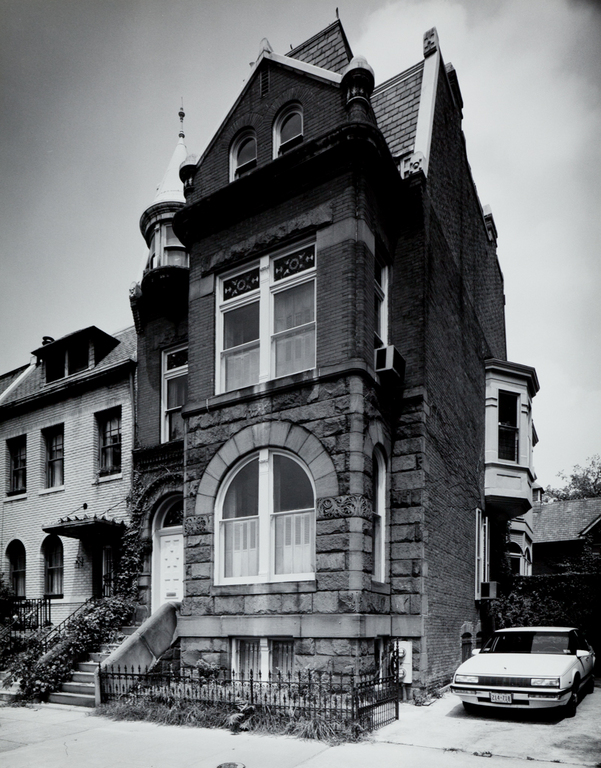
Of the many substantial, individually designed Capitol Hill houses in which the Richardsonian Romanesque and Queen Anne styles were used together, the Rabe house is one where the two idioms were successfully separated into distinct zones. The house's forms—a massive square front bay intersected by a subsidiary volume whose shallow, gabled bay faces the adjoining alley—are robustly sculptural with the Richardsonian influence predominant on the bottom half, evidenced in the wide, arched openings, with Queen Anne playfulness of the small oriel window, evident at the roofline. The dark, rich coloration of the rock-faced Seneca sandstone that covers the basement and first story is matched by the hue of the brick on the upper story and attic walls. The verdigris of the patinated copper, used for roof flashing and pressed ornament as well as for the conical top of the oriel, concentrates intense color on numerous small-scale roof elements. Nearly opaque, densely patterned stained glass, which is used in the semicircular light above the front door and in second-story transom windows, complements the ruddiness of the surrounding walls. The paneled double door is original; spare interlaced Richardsonian ornament beautifully designed and carved. The builder was E. J. Fitzgibbon; the cost, $9,000.


 Franz Jantzen