

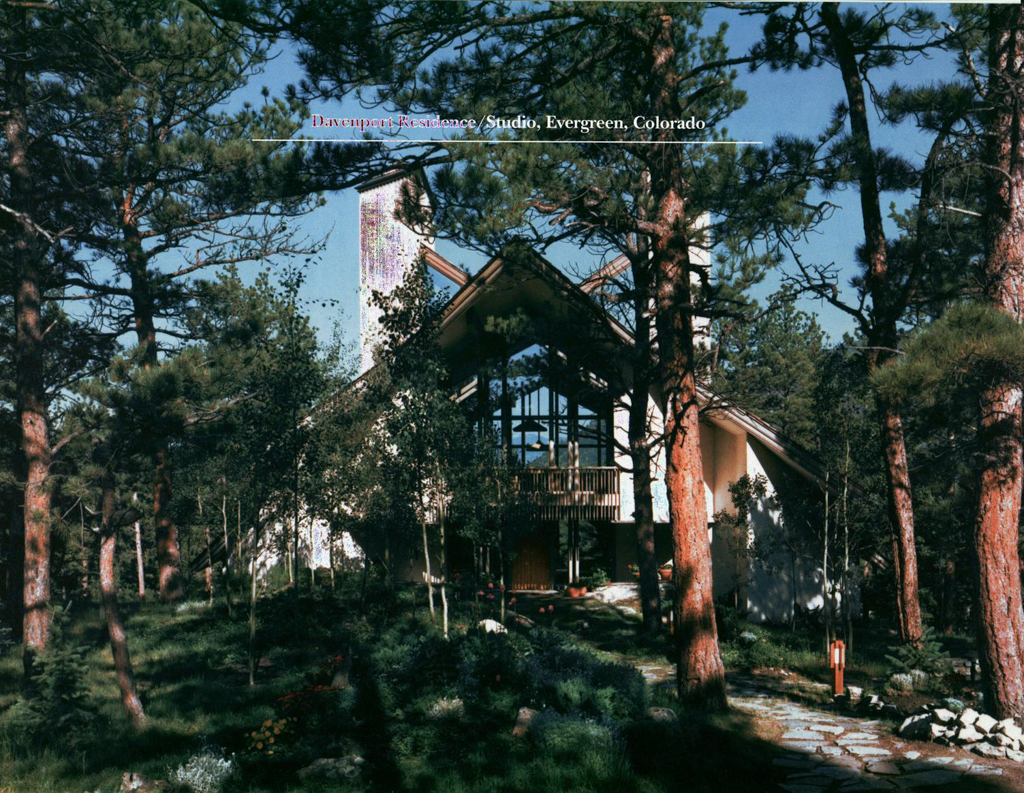
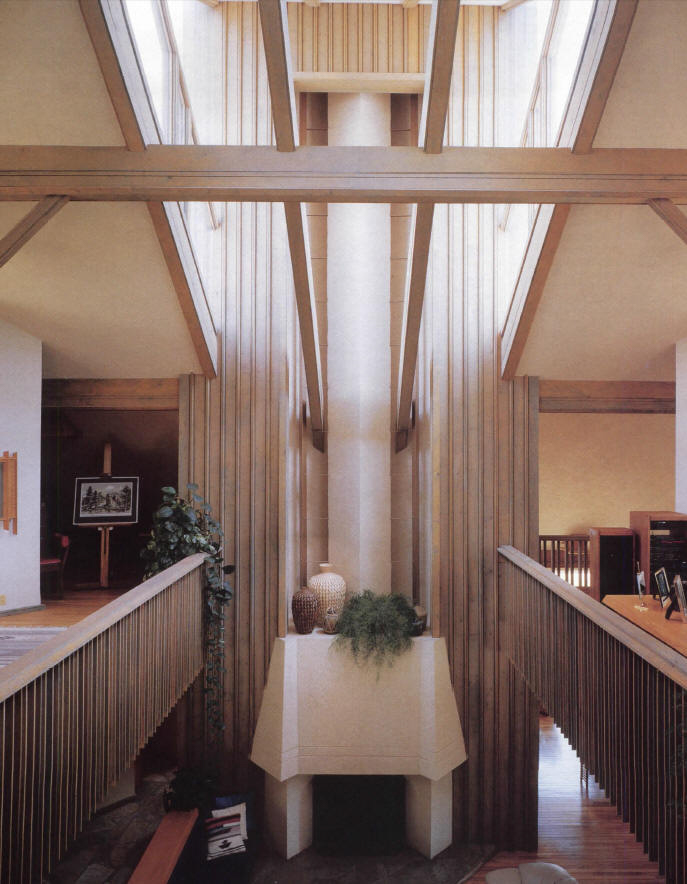
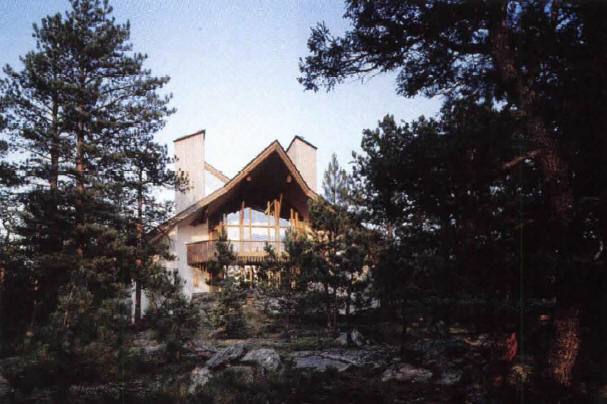
Architectural illustrator Lawrence Davenport asked one of Frank Lloyd Wright's best-known disciples to design a house centered on a studio and set on a granite outcropping. Jones responded with a compact design with steep-pitched roof planes to shed snow and repeat the bold angles of the surrounding terrain. Amid spruce and aspen, the roof rises sharply from almost ground level to twin peaks fifty feet tall. The east entry and west porch floors are similar jutting points of stone protected by overhanging tall gables. Wooden balconies penetrate the glass end walls, visually linking the interior and the outside. Inside, the granite-paved entry descends a short flight of broad stairs to the living and dining room and bedrooms. The second-floor studio is open to the living room below, revealing the dynamic roof structure with high clerestories. The 48-foot rise of the chimney above the fireplace and the multilevel profile of the balusters reinforce the vertical rush.
Davenport House
1987, E. Fay Jones. 285 Potato Patch Circle, off Upper Bear Creek Rd.