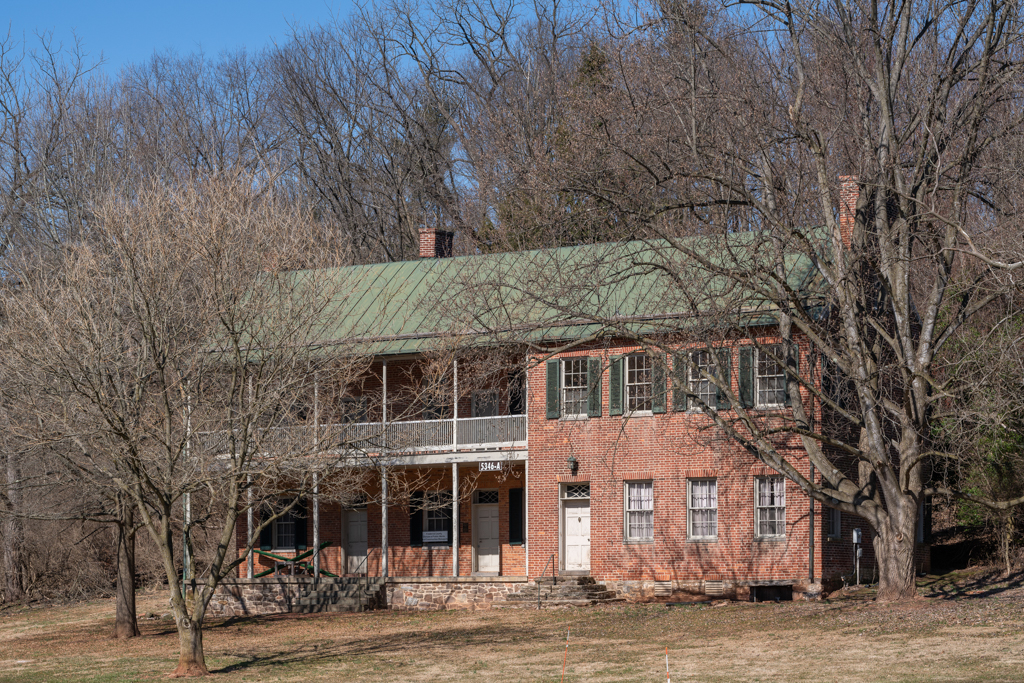
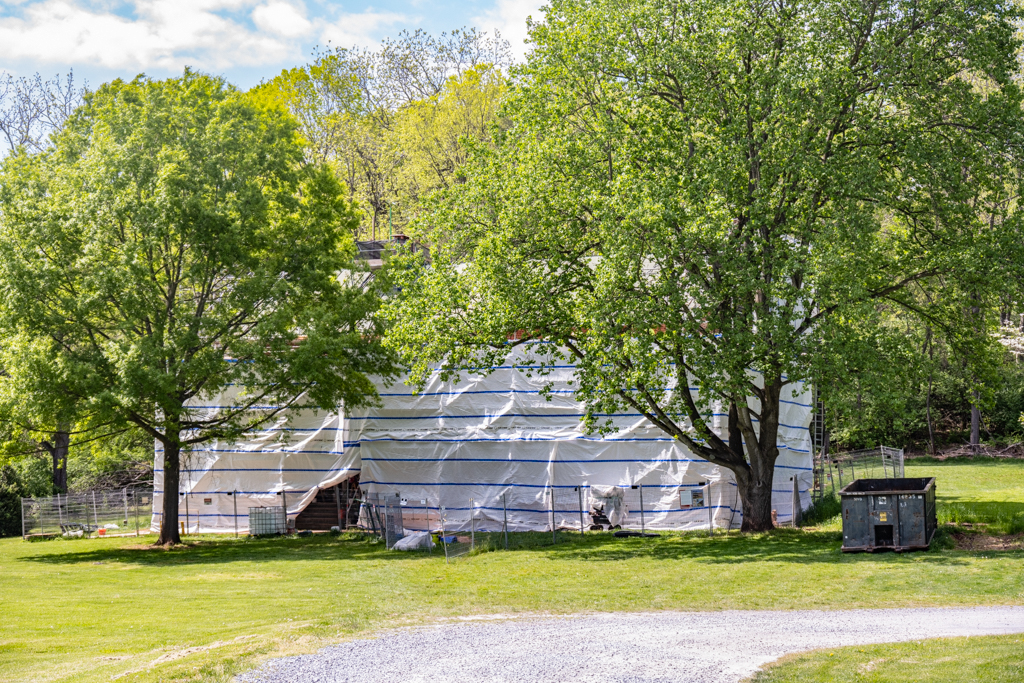
This house is a richly crafted example of a regionally distinctive domestic building form characterized by its side-attached, two-story kitchen wing with tiered inset porches. Although wings with double porches appear frequently throughout the Cumberland Valley, they customarily appear as a perpendicular rear ell. Influenced by the building traditions of German settlers from Pennsylvania, this form emerged in the central and western regions of the state, generally built between 1820 and 1860. Federal detailing and exceptional workmanship both inside and out set the Wid-rick House apart from others like it. The house embraces a side hall and double-parlor plan, and the wing encompasses a kitchen with a large cooking fireplace and a formal dining room. Widrick was of German descent, likely a retired Frederick merchant. In recognition of its architectural value, the house was preserved when the property was acquired by the county in 2010 as part of Ballenger Creek Park.

