

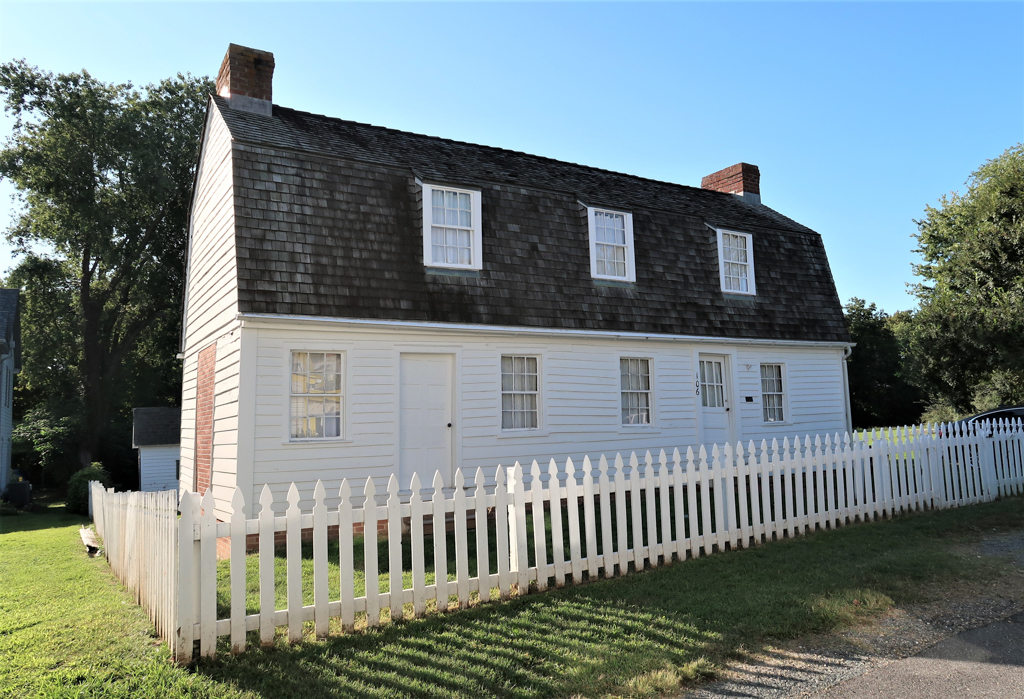
Cray House is one of Maryland’s few surviving post-and-plank buildings, a form of log construction favored by Chesapeake builders. Rather than the typical whole-log construction, wide log planks were hewn or pit-sawn to a thickness of approximately three inches, fitted together, and held with dovetail notching into corner posts. To keep the planks in alignment, they were held with vertical intermediary posts, visible on the interior. Built by John Denny, the house also represents an intact hall-parlor-plan dwelling type, built with an interior gable-end chimney and steep gable roof. Although a humble dwelling, the interior finishes included beaded partition wall, baseboard, chair rail, and architrave surrounds. New owner Mary Legg added a timber-frame section, creating a third room with an end chimney, and a gam-brel roof that covered the entire house. It was purchased by Nora Cray in 1914 and conveyed by her heirs to the Kent Island Heritage Society in 1976. It was then restored as a center for local preservation activities.
CRAY HOUSE
1809; c. 1842 addition; 1976 restored. 109 Cockey’s Ln.