

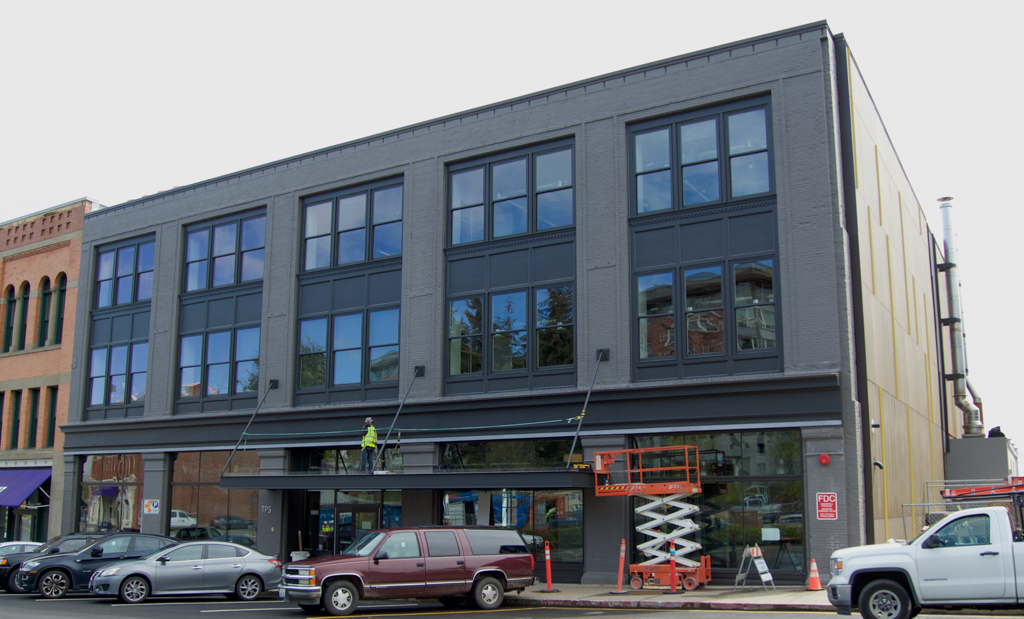
This four-story brick warehouse faces Jefferson Avenue and backs up to the old Northern Pacific Railroad’s Prairie Line, which gave it direct access to freight rail shipping in the early twentieth century. Built in 1904, the building features load-bearing exterior walls with an interior frame of milled wood construction. The exterior of the Tacoma Paper and Stationery Building is relatively simple compared to the older Romanesque Revival buildings nearby, but it has large windows, grouped in threes, which admit plenty of natural light.
Architect Isaac Jay Knapp designed the building for the Tacoma Biscuit and Candy Company, but the Tacoma Paper and Stationery Company moved into the structure in 1910 and remained until the 1950s. Knapp is better known in Tacoma for designing the W.W. Seymour Conservatory (1908) in Wright Park. By the time the Old Spaghetti Factory moved into the building’s second floor in 1971, the surrounding area had fallen on hard economic times, leaving many buildings vacant. In 2015, the restaurant moved out of the building to allow the university to begin renovations.
The structure reopened in 2017 as the Urban Solutions Center and, where possible, the architects re-used the existing wood columns and beams from old growth forests of the Pacific Northwest. Designed by the Miller Hull Partnership, the rehabilitated space houses biomedical and electrical engineering laboratories, urban studies studios, classrooms, and student gathering space.