

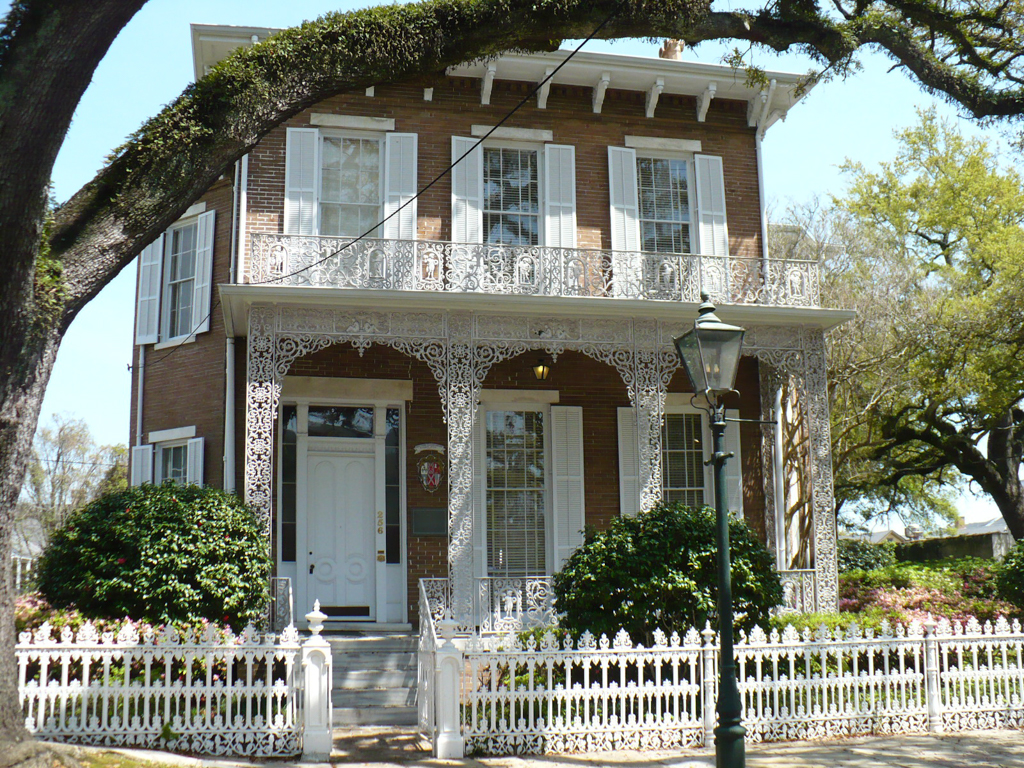
In January 1860, riverboat captain and businessman Charles G. Richards, originally from Maine, acquired two lots on fashionable North Joachim Street, a few blocks off Government Street, the city’s main business thoroughfare. By the following year, Richards, his wife Caroline, and their seven children were residing in their newly completed house. A cast-iron fence with a pedestrian gate bearing the family name opens into the narrow, live oak-embowered front yard. The facade’s exquisite veranda incorporates both stylized and conventionalized motifs, including representations of the four seasons. From the marble-paved gallery, a tall front door leads into a hall dominated by an unsupported curving stairway. Imported marble mantels and gasoliers survive in the house’s double parlors. A dining room, fronted by a bay window, lies in the offset wing beyond, while at the rear there is a two-story galleried service wing. As a whole, the house offers an instructive glimpse of an upper-class residential complex in nineteenth-century Mobile.
While the iron work, marble pavers, and gasoliers hailed from the Northeast, the plan and spirit of the Richards House are undeniably Southern. Its high-ceilinged rooms, lofty shuttered windows, and generous veranda are a studied response to the climatic conditions and social customs of the Gulf South. The property remained in the hands of the Richards family up to the 1940s. Subsequently restored by the Ideal Cement Company as a corporate office and guest quarters, the house was later deeded to the City of Mobile. The house and grounds are now a museum operated under the auspice of the Daughters of the American Revolution, and are open to the public.