

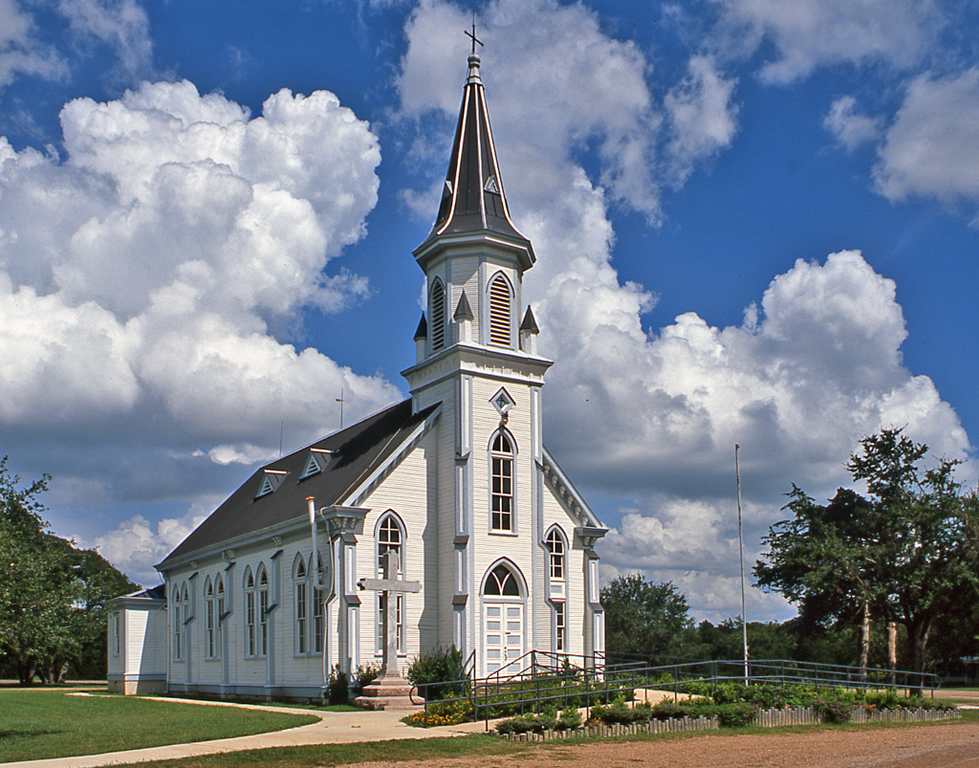
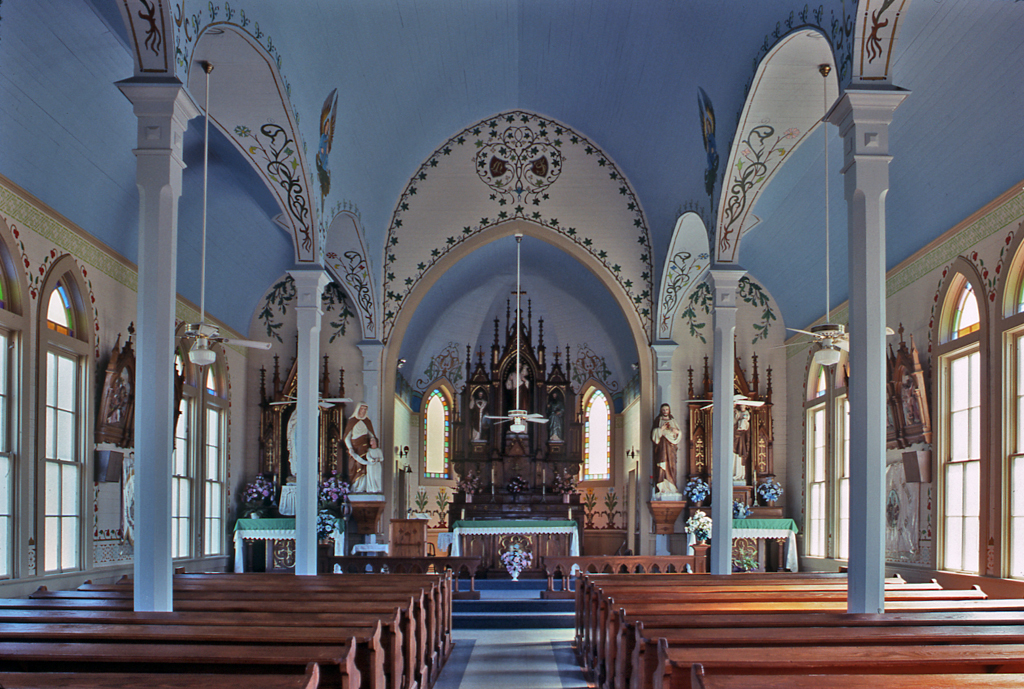
Designed by Dielmann of San Antonio, this sophisticated and elaborately detailed wood-framed, Carpenter Gothic building features a simple front-facing gable form with a central bell tower with a steep spire. Wooden buttresses are regularly spaced along the sides and frame Gothic-arched stained glass windows. The interior, similar to other churches in the region, is painted with colorful stencil work of vines and flowers. The cemetery is divided into historic and modern sections with the former set farther from the road in a grove of oak trees. The adjacent hall has a baroque facade similar to the KJT hall in Ammannsville. In the churchyard are restroom shacks labeled in Czech “menske” (men) and “zenske” (women).
Sts. Cyril and Methodius Catholic Church
1909–1911, Leo M. J. Dielmann. FM 1383 at Piano Bridge Rd.