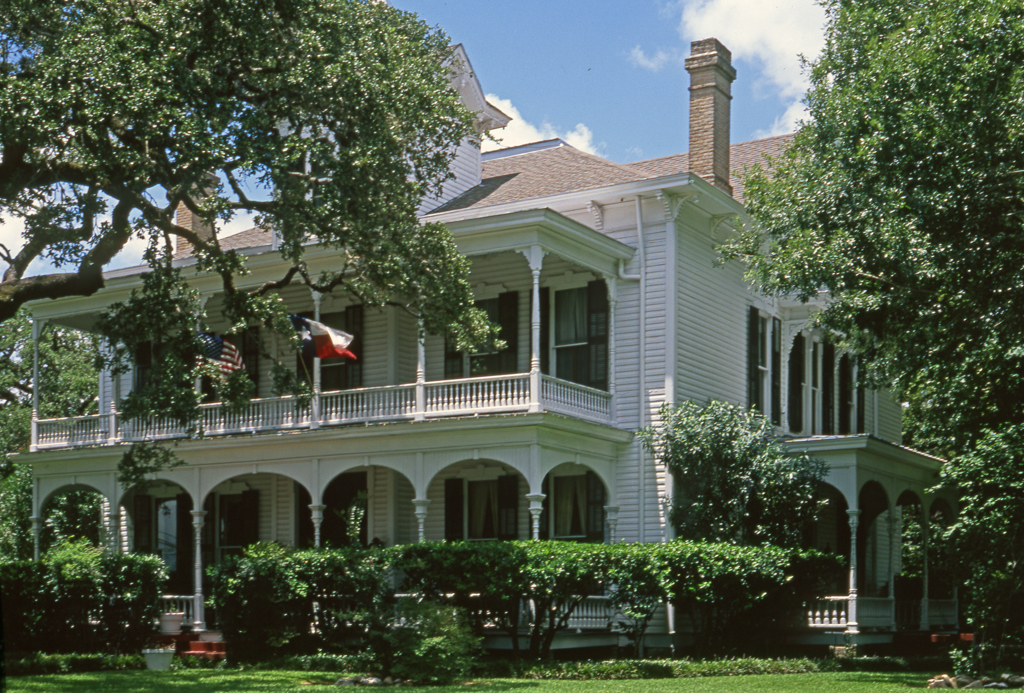
This is an elegant two-story, hipped-roof, wooden-frame building with a central gable over the partial-width lower porch and balconette. The lower porch has arched openings supported by thin, turned columns. There is a square tower on one side and two corbeled brick chimneys.

