

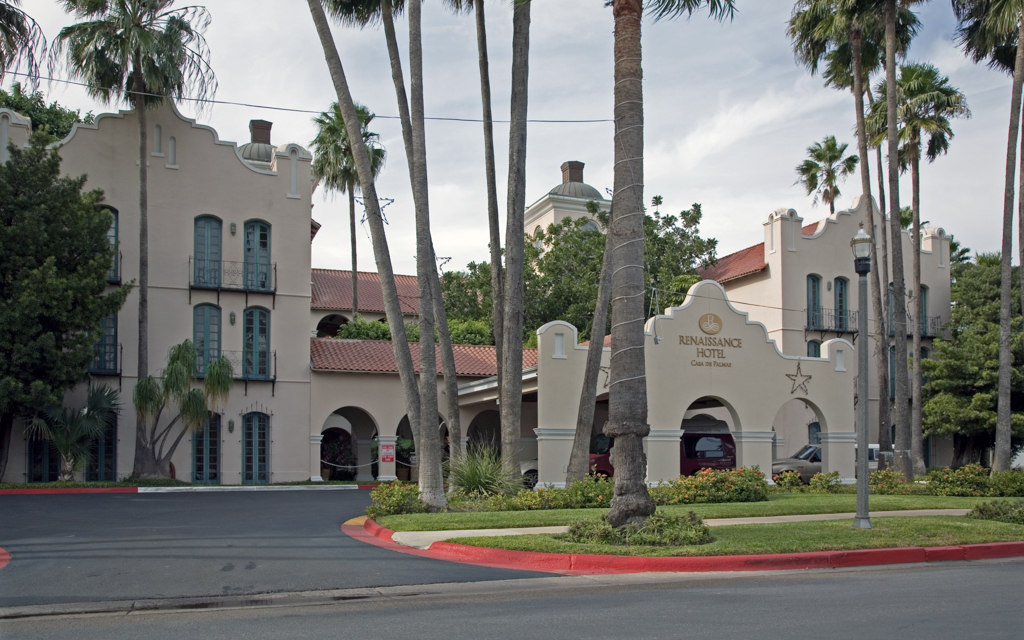
The hotel expresses McAllen's early aspirations to differentiate itself from its neighbors. Designed by Waller, a Fort Worth architect turned Valley resident, the hotel was developed by a local partnership, with Waller as participant, after national hotel chains re fused to build in what was then considered a desert. Its height and location opposite a park gave the original H-plan hotel of stuccoed construction, with curvilinear gabled wings and colonnaded palm-lined courtyard, a commanding presence, especially when its domed twin towers were lit at night.
The venue for social and business events, the Casa de Palmas required an addition in 1939 along its south elevation due to its success. Waters, a prolific revivalist of the Spanish style in the Valley, planned his design to blend with the original building. After a post– World War II decline due to competition from a new line of motor inns, a rehabilitation in 1974 built large additions to the hotel's north and west sides. Still retaining the core of its 1918 construction, the Casa de Palmas continues to be a vibrant local landmark.