

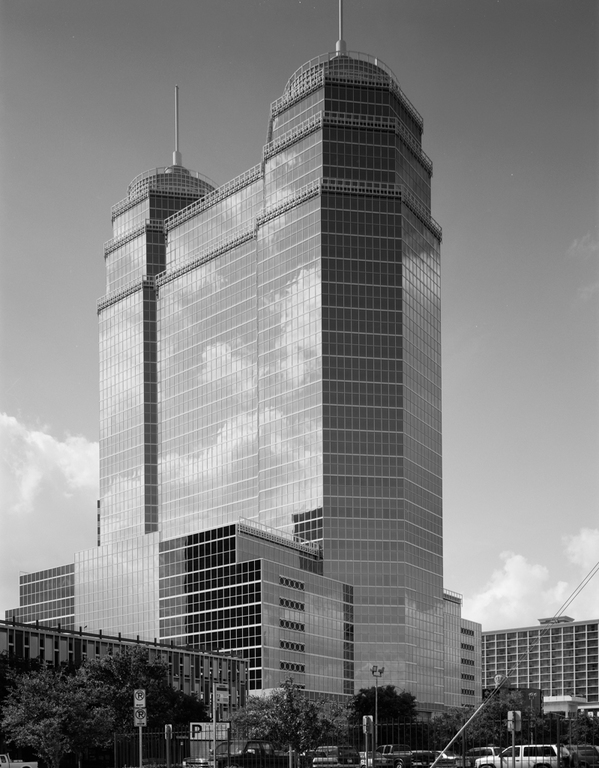
Working with a program that called for a bulky medical professional office building atop a big-box parking garage, Pelli and his associates carefully shaped the twenty-five-story building's profiles so that it appears to be twin octagonal towers capped with needle-like spires. The treatment of the ground floor as urban public space is especially impressive, given that about half its area is devoted to moving vehicles. Pelli designed the pedestrian skybridge that spans Fannin Street to connect the building with St. Luke's Hospital as a steel-truss suspension bridge rather than a streamlined tube.
O'Quinn Medical Tower (St. Luke's Medical Tower)
1991, César Pelli and Associates and Kendall/Heaton Associates. 6624 Fannin St.