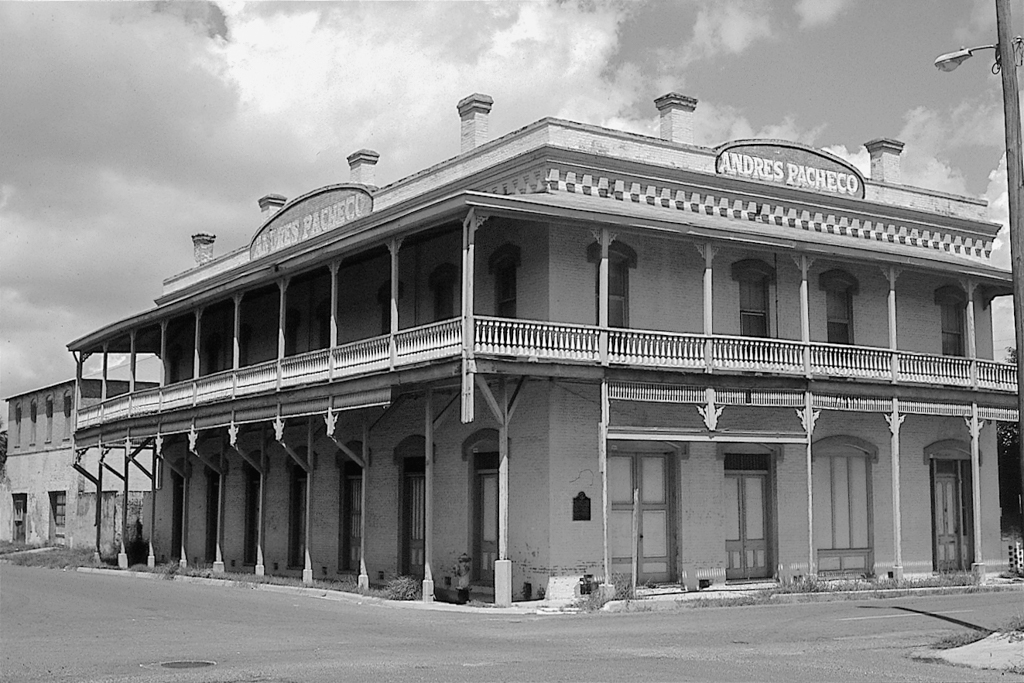
The complex is composed of a series of brick structures along half a city block and houses a hide yard and worker residences. The corner building, with its double-tiered, wood-framed gallery, housed retail activities in the ground floor, and owner's living quarters in the upper floor. Other buildings in the compound are linked to the corner structure by means of a continuous perimeter wall. The complex was probably sited so far north of the city's commercial hub in order to take advantage of the Rio Grande Railroad terminus at E. 11th and Harrison streets.

