

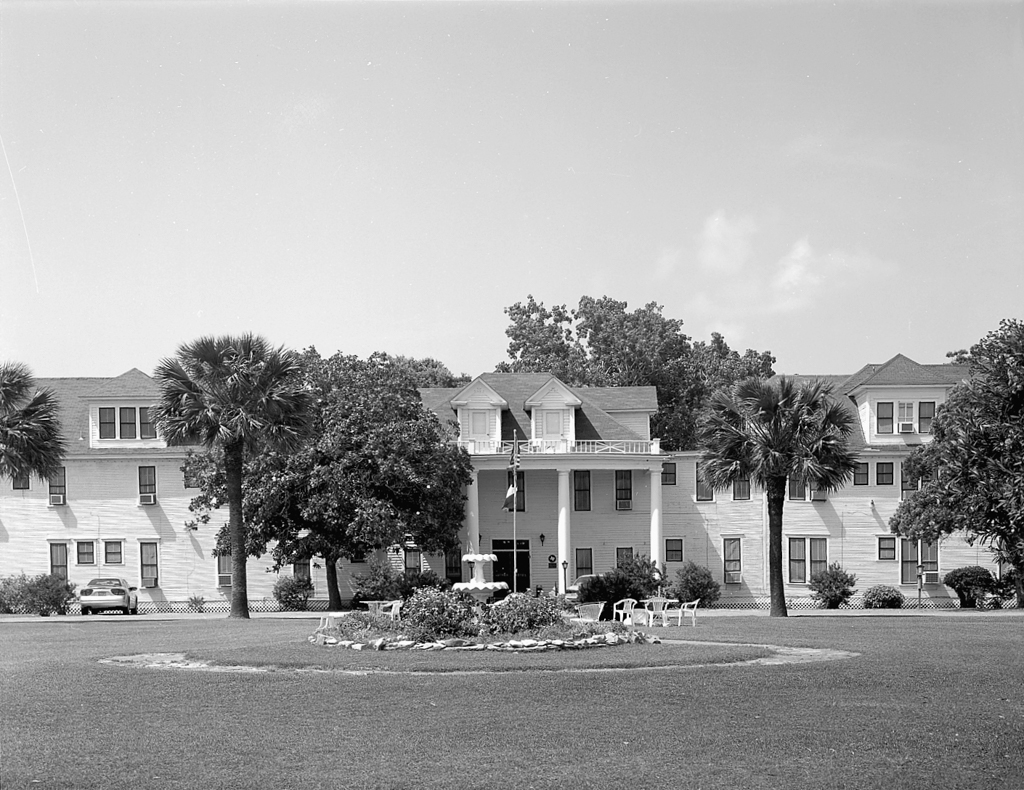
The Palacios City Townsite Company built the hotel facing East Bay. But in 1905, the company had the contractor who constructed it, D. D. Rittenhouse, move the structure to a block-and-a-half site facing South Bay. The wood building, actually three buildings aligned in a row, is two stories high with an inhabitable attic inside steeply pitched and dormer-studded hipped roofs. The hotel originally had a continuous ground-floor gallery cut beneath the second floor; the central building had an inset second-floor veranda, as well as a projecting first-floor piazza with deck above. In the remodeling of 1941, the Luther was spatially reorganized to provide more private bathrooms, at which point the galleries disappeared and the main building was filled out with rooms and prefaced by a portico in the “Southern Colonial” style. Set back from the street, the long, white-painted building is framed by a grass lawn, palm trees, and southern magnolias. The terrace-like lawn spatially foregrounds the Luther as the civic institution that it has become. To the west of the hotel is the Luther's tourist court wing.
Luther Hotel
1903, 1905, D. D. Rittenhouse, builder; 1941 remodeled. 408 S. Bay Blvd.