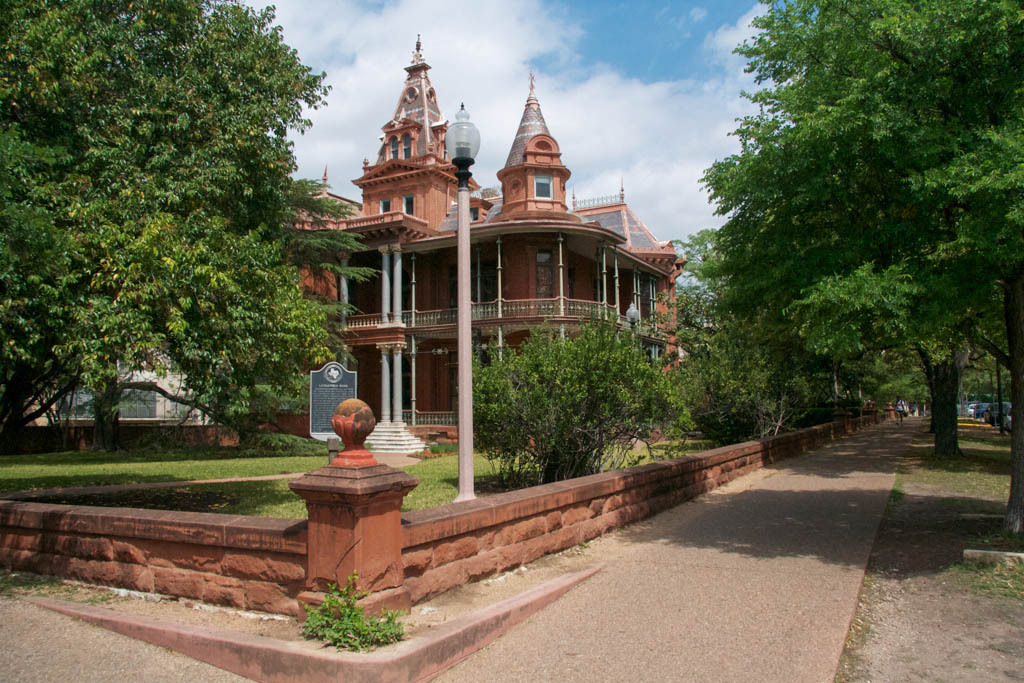
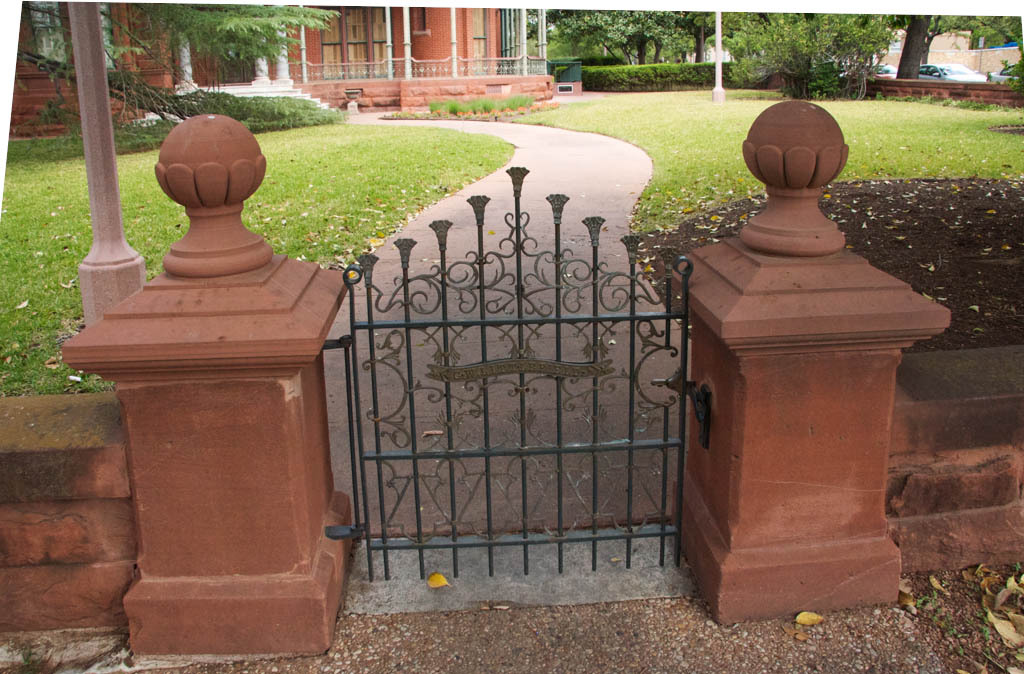
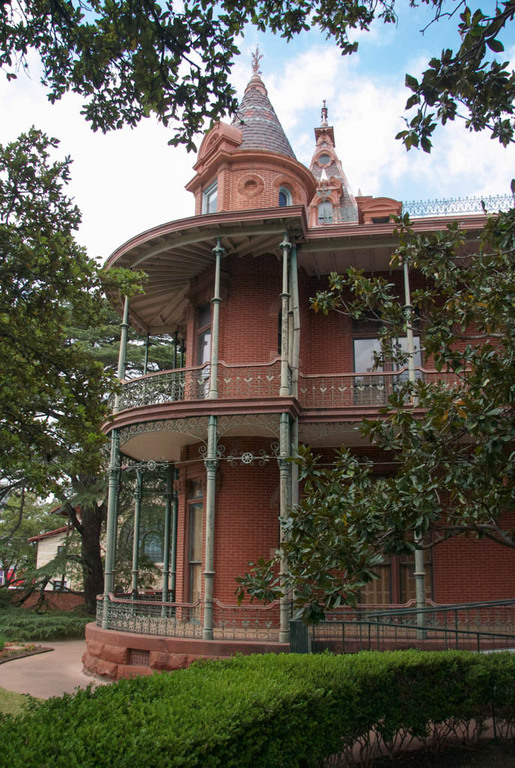
Major George W. Littlefield left this house and $1 million to the university. The sole survivor of a neighborhood once replete with grand Victorian mansions, the Littlefield House defies stylistic categorization. Its deep red brick, red sandstone, granite, tile, and iron wraparound porch elaborate a simple central-hall plan. Two towers, one round and one square, rise above the crested, multicolored slate roofs. The interior rooms are paneled with a variety of woods and tooled leather. Littlefield had the thirty-five-foot-diameter deodar cedar on the grounds shipped from the Himalayas.

