

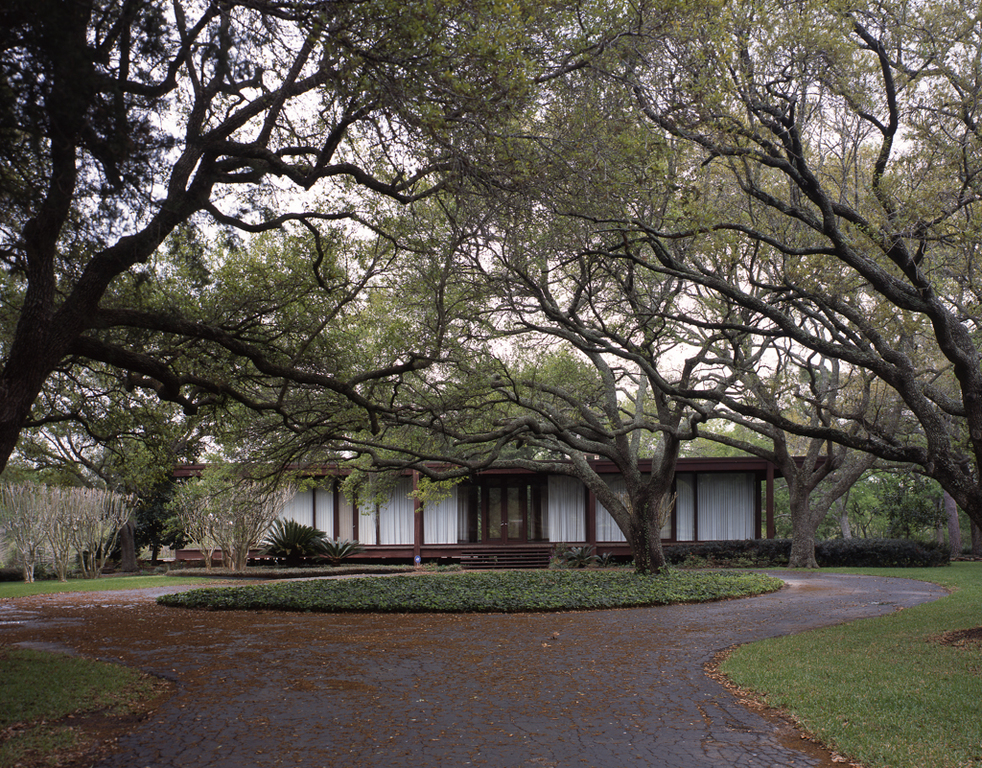
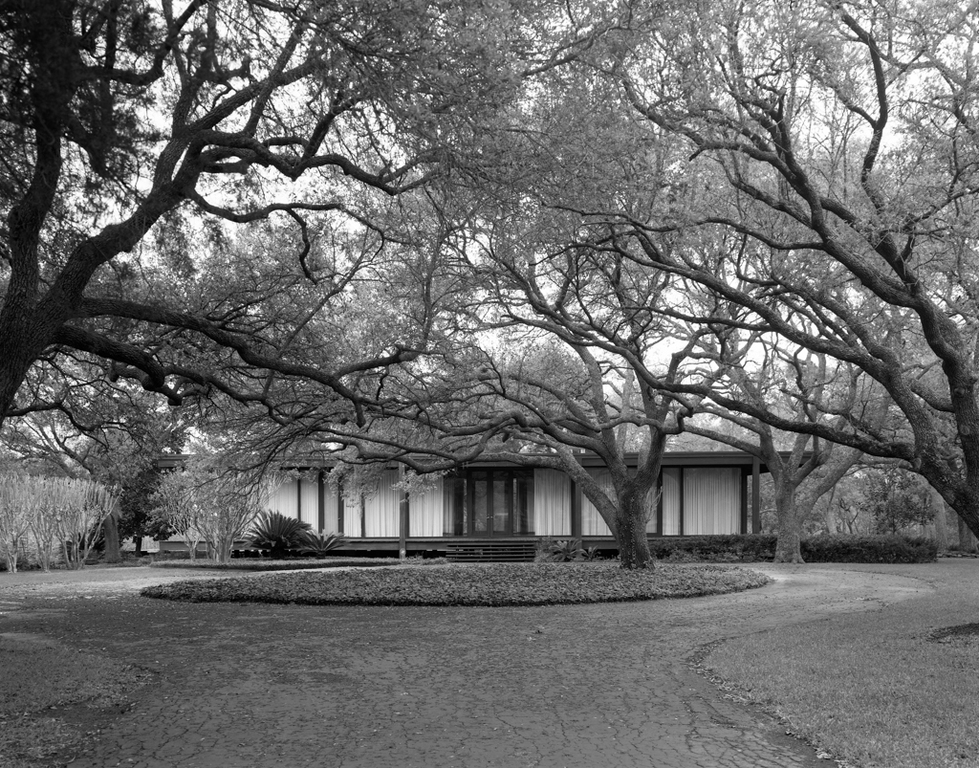
Daphne Neville and Louis Letzerich Jr. of Houston built this country house on their Clear Creek ranch downstream from Friends-wood. Indicative of Friendswood's suburbanization, the half-mile-long avenue of live oak trees leading up to the house is today the main drive of the Rancho Viejo subdivision. The Letzerich House is one of the great Miesian buildings of the Houston area. Hugo V. Neuhaus Jr. and David Haid, Neuhaus's design associate from 1960 to 1962 (who came to Houston from Mies's office and returned to Chicago to start his own practice), designed it as a Southern, low country version of Mies's Farnsworth House in Plano, Illinois. Its post-and-beam construction is of Texas southern yellow pine. The house is walled completely with wood-framed panels of plate glass. Neuhaus and Haid regionalized the Letzerich House by elevating it several feet above grade, shading it with the Miesian version of a peripheral gallery, providing for through ventilation, and embowering it in a grove of live oak trees, all attributes of nineteenth-century planters' and ranchers' houses in the Gulf Coastal Plain. The house is beautifully maintained.
Daphne and Louis Letzerich Jr. Ranch House
1962, Cowell and Neuhaus and David Haid, Associate. 304 E. Viejo Rd.