

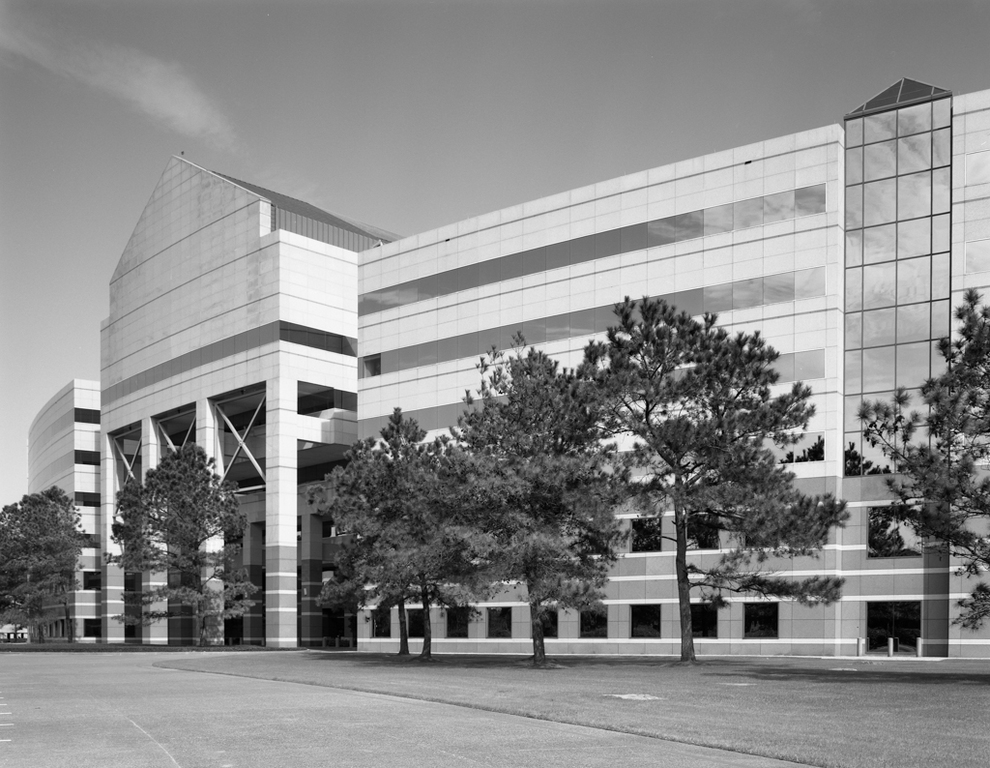
What makes CRS's former IBM Building so special is that it follows the example of the University of Houston Clear Lake Bayou Building (
AT29). CRS designed this six-story corporate office building to work spatially with its setting. Its contrast with the commercial strip landscapes of Clear Lake City is telling. The IBM Building constructs space by pivoting its six-story mass in a broad curve in response to the curve of Bay Area Boulevard. In place of 1970s technological cool, it displays 1980s postmodernism. Yet because CRS judiciously played the figural assertions of the building's gabled and portaled entrance bay against the horizontal ribbons of reflective glass lining its curved flanks, their post-modernisms succeed at what postmodernism was supposed to achieve: they give the IBM Building a sense of urbanity in its suburban landscape. The IBM and University of Houston Bayou buildings persuasively demonstrate that suburban space does not have to be a void. Each in its way constructs a sense of place by shaping space in the flatlands of the coastal plain. San Francisco landscape architects Peter Walker and Martha Schwartz designed the gardens of the IBM Building.
University Park (IBM Federal Systems Division Regional Office Building)
1986, CRS Sirrine. 3700 Bay Area Blvd.