

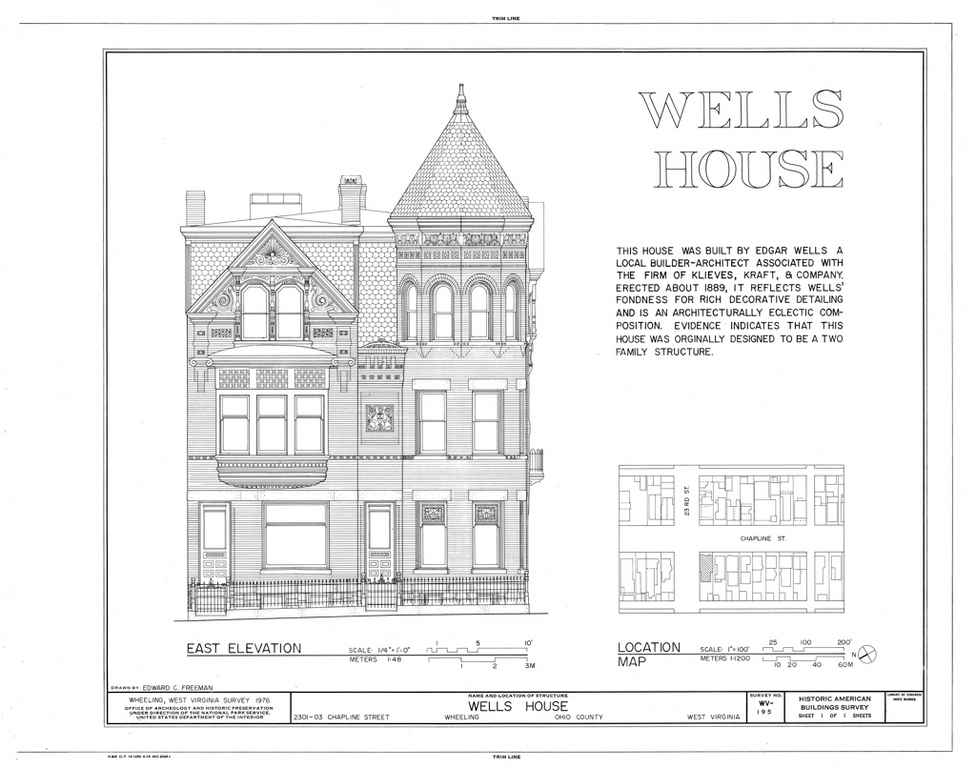
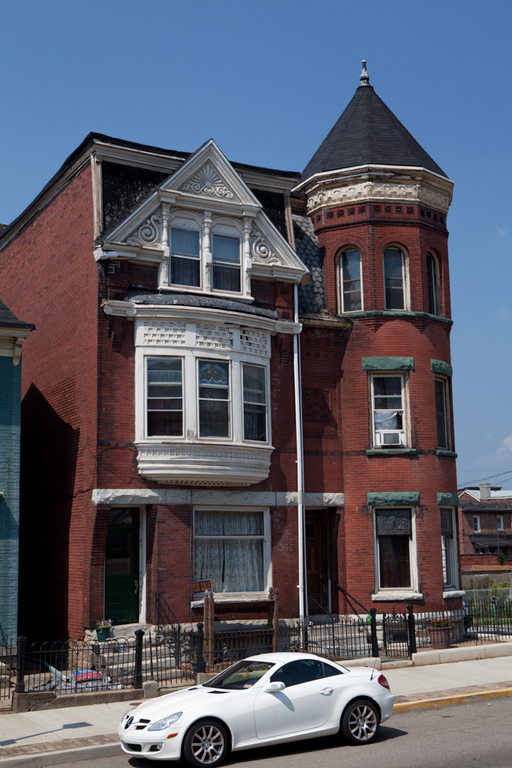
Houses designed and built by architects for themselves are always revealing. Edgar Wells seems to have wanted this double house to show potential clients that he could design almost anything and then some. The corner unit (2301), which Wells rented to tenants, has a round tower that merges into a polygon at the third-floor level. The adjoining unit (2303), where the family lived, tries to be more modest but hardly succeeds. Here a gently rounded projecting bay on the second floor competes with a double window framed by a decorated pediment on the third floor.
Edgar W. Wells House
c. 1889, Edgar W. Wells. 2301–2303 Chapline St.