

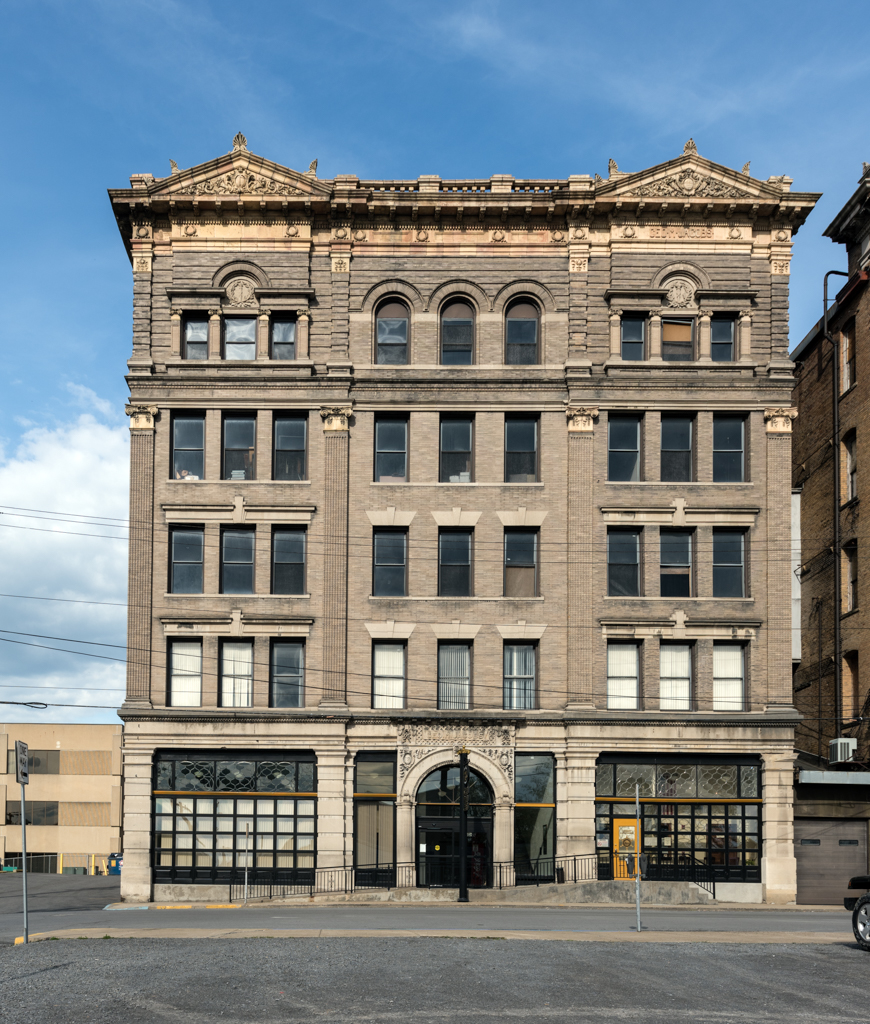
Architect Lyons appears to have had a great deal of fun at the drafting board making sure that these two adjoining buildings, one built slightly earlier than the other, would relate to each other. Each originally housed stores on the street level with offices above, and together they make a strong architectural presence at the west entrance to downtown Fairmont. Both are faced with buff-colored Roman brick and rise five stories to terminate in elaborate terracotta cornices and balustrades. The JacobsHutchinson Block faces Adams Street with a shallow pediment centering the roofline, whereas the Jacobs Building faces Monroe Street with pediments at each end of the facade. Both buildings have multiple Palladian windows and a plenitude of quoining.
George M. Jacobs Building
1903, A. C. Lyons. 312–316 Monroe St.