

A charmingly informal assemblage, the house consists of three separate little buildings connected by short, one-story porches. The presumed earliest portion is the one-and-one-halfstory log kitchen, now clapboarded, with a stone chimney, at the rear of the lot. A bricknogged frame structure, the dwelling, also oneand-one-half-stories tall but with a pair of brick chimneys, stands in front of the kitchen. Little is known of the origins of these two earliest components, which may predate Romney's founding. Andrew Woodrow, second owner of the property and third clerk of the Hampshire County Court, is credited with giving the complex its final and present form when he completed the last section, his “clerk's office,” in the 1780s. His two-story, frame office, with one brick chimney, stands at right angles to the dwelling, its narrow gable end flush on the sidewalk. It has a shed-roofed porch supported by chamfered columns, a side-hall plan, and an elegantly paneled fireplace wall in the main room. The additive quality of the complex is wonderfully forthright, and the group attests to Romney's very early settlement. All three buildings were restored in 1962.
Wilson-Woodrow-Mytinger House
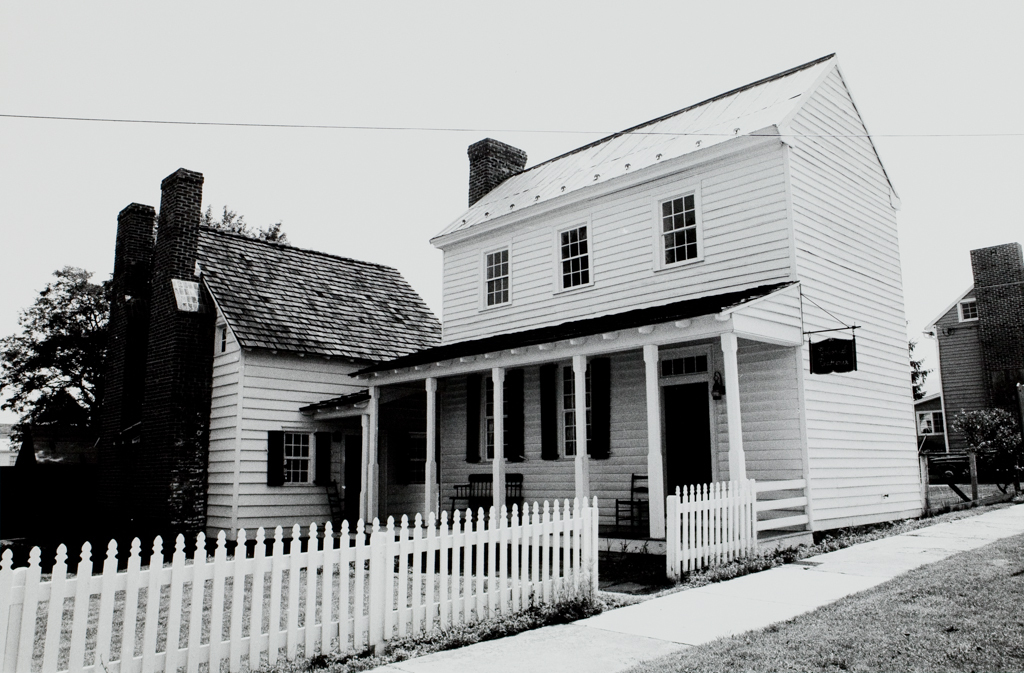 State Historic Preservation Office, West Virginia Division of Culture and History, Philip Pitts
Wilson-Woodrow-Mytinger House
c. 1750, 1780s, 1962. 51 West Gravel Ln. (north side of Gravel Lane between High and Marsham sts.)