

This exemplary post–World War II office building cost more than $7 million and, with 265,000 square feet of floor area, was the second-largest building (after the capitol) in the state. The eleven-story, steel-frame structure, built as the company's regional headquarters, incorporated a number of features considered innovative at the time. Light blue sheets of porcelainized aluminum form the spandrels between aluminum frame windows, which were designed to pivot 360 degrees so they could be washed from the inside. Movable interior partitions allowed flexible office configuration. Built on a generous twenty-acre site, the building also featured a one-story riverfront wing containing a cafeteria and assembly room. The architect, from New Haven, Connecticut, and a past president of the American Institute of Architects, specialized in designing office buildings for utility companies.
United Fuel Gas Company (Columbia Gas Transmission Corp.)
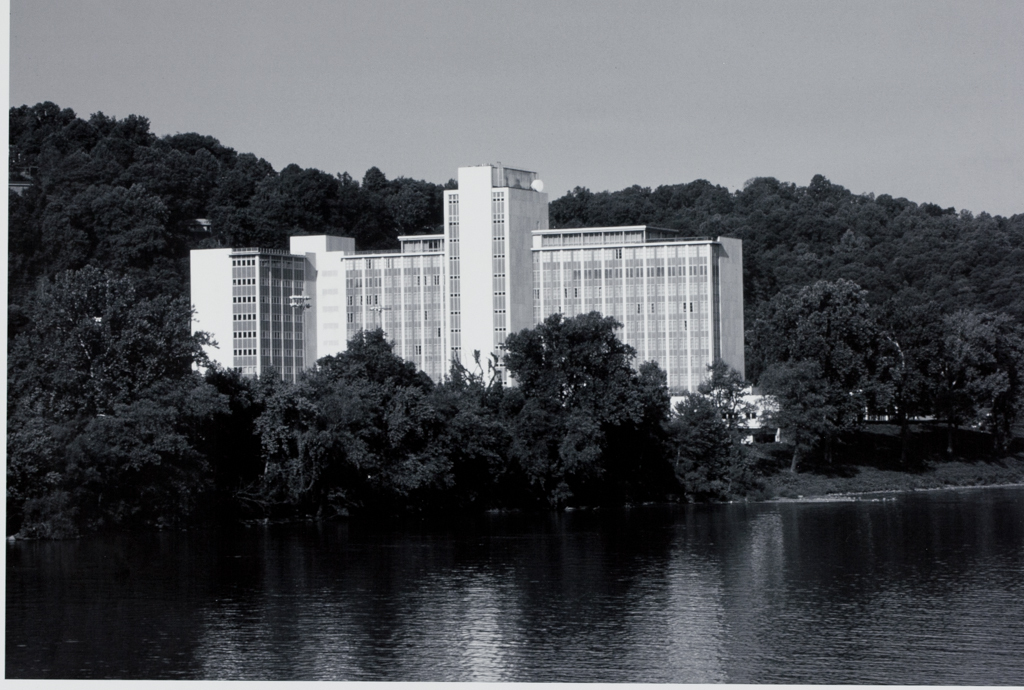 Peggy Powell, West Virginia Governor's Office
United Fuel Gas Company (Columbia Gas Transmission Corp.)
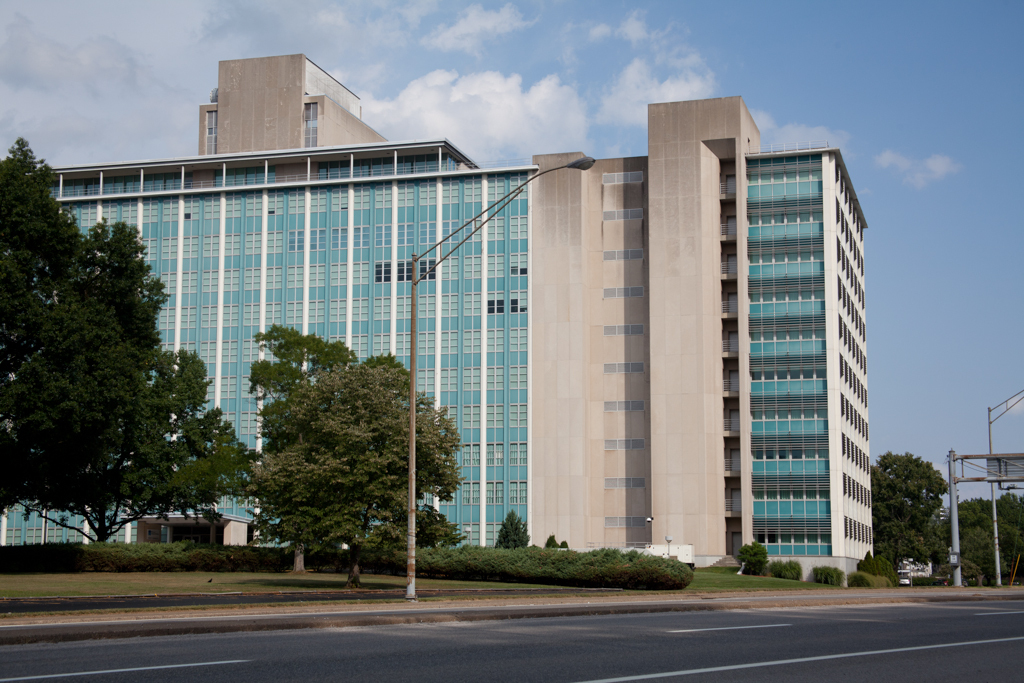
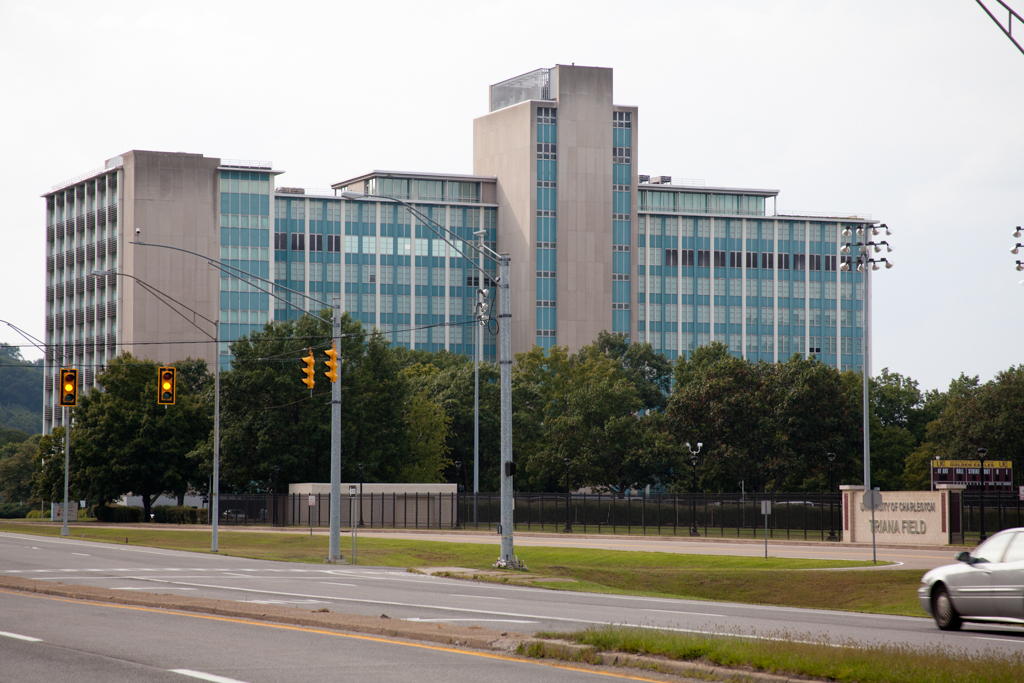
1954–1955, Douglas Orr with Martens and Son. 1700 MacCorkle Ave., S.E.