

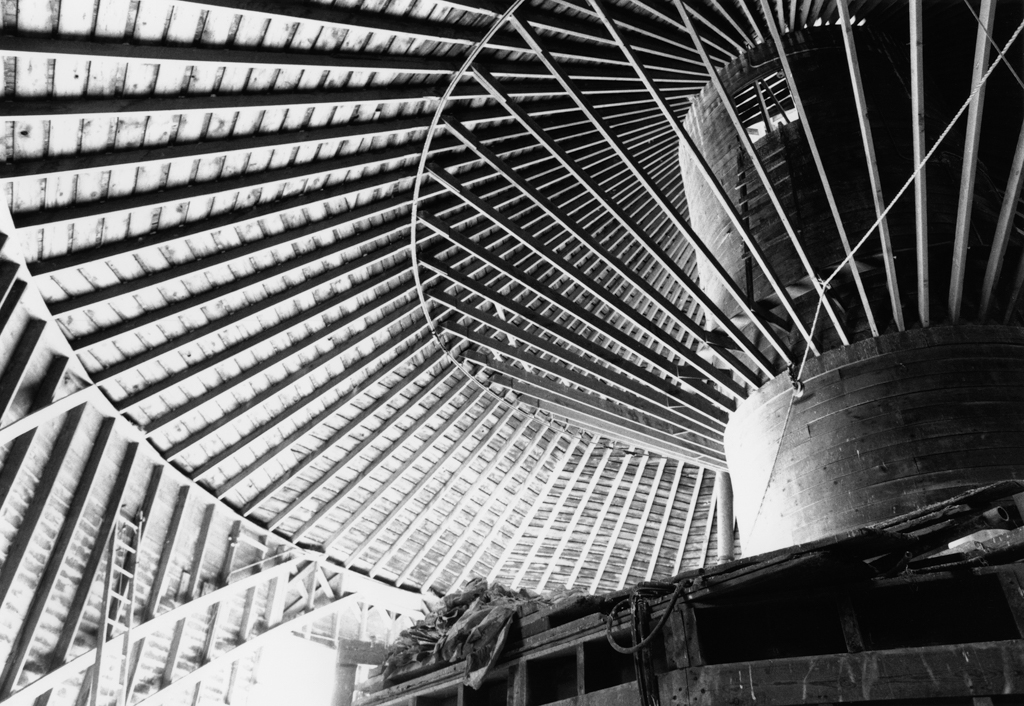
This two-story barn was constructed for Norwegian immigrant Carl Risum shortly after proponent Franklin H. King first published his plans in 1890 through the Wisconsin Agricultural Experiment Station. The balloon-frame building with walls of horizontal lapped siding centers on a wooden silo. A conical roof, with an octagonal cupola provides light and ventilation. Inside the barn, the roof supports resemble a huge umbrella, with the rafters four inches apart as they meet the silo and two feet apart above the studs. The barn interior was organized in two levels. The ground story held the stalls for thirty cows and six horses, and above this was the haymow.
Risum Round Barn
c. 1891. West side of S. Risum Rd., 0.25 miles south of Hafeman Rd.