

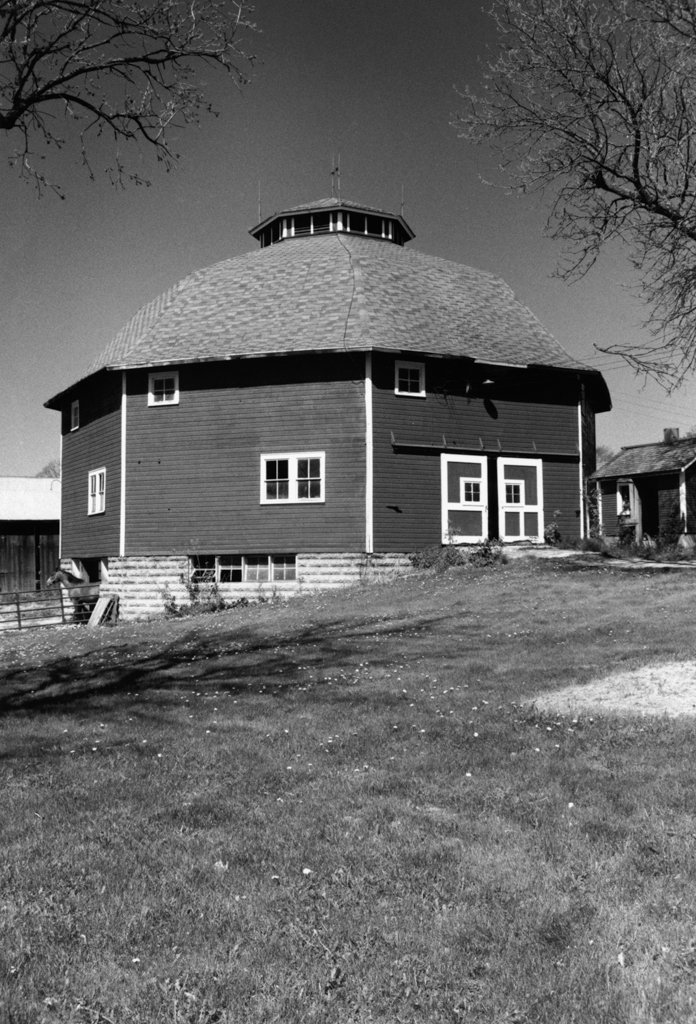
Round or octagonal barns like this one were common in Wisconsin around the turn of the twentieth century. Will and Flora Gilley hired carpenter John Almond to build this barn for their herd of Guernseys. The three-story barn wraps around a concrete-block silo, which is ventilated by a low conical cupola, in which pairs of windows alternate with louvered panels. A framework of 8-inch-square posts and 8
×
2–inch rafters forms the structure, and horizontal lapped siding composes the walls. The barn is set into the side of a hill, exposing the rough-faced concrete-block basement (where the cows lived) on the south and west sides. This arrangement allowed the cattle access to the barnyard and provided plenty of windows for light and ventilation. Above the basement, the main story contained several grain bins, and the Gilleys could drive a wagon directly in through a set of twelve-foot-tall wooden doors on the east side. A haymow opened to the rafters and the octagonal roof.
Gilley-Tofsland Octagonal Barn
c. 1913, John Almond. W. Stebbinsville Rd., just north of the Yahara River and the Stebbinsville WP 51 Dam