

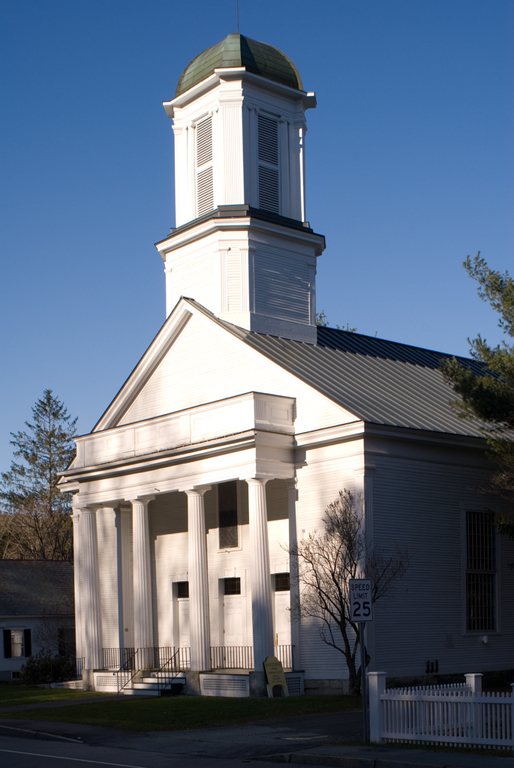
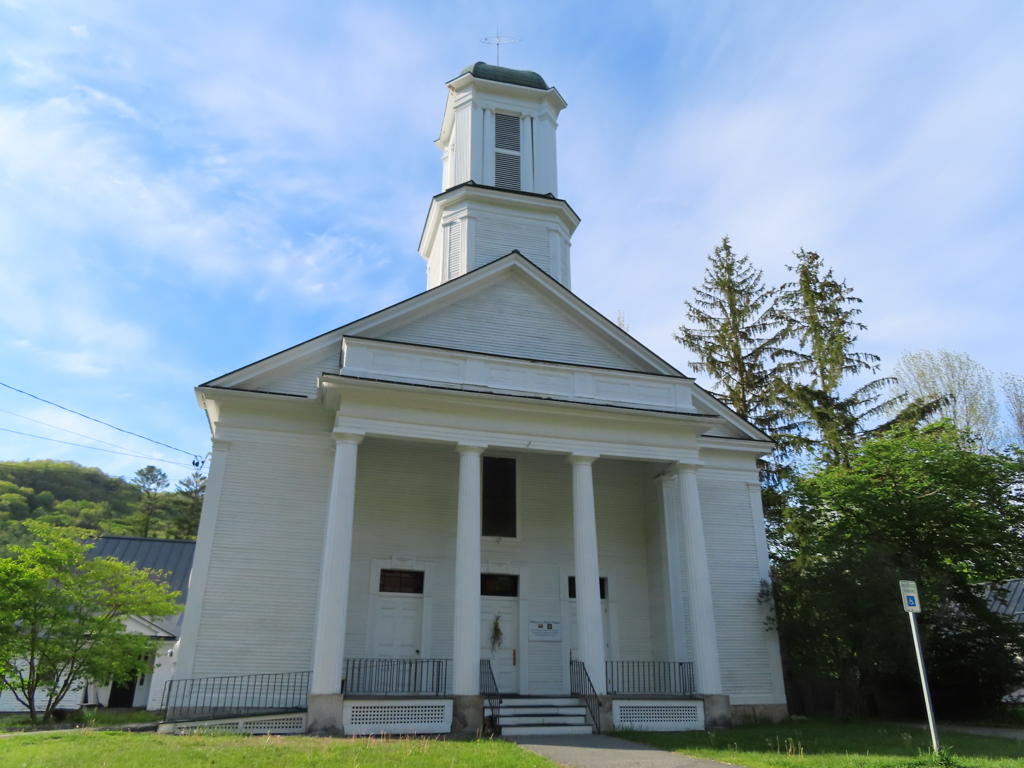
This is the earliest and most elaborate of four Windsor County churches—Sharon (1837), Barnard (1845), and Pomfret (WS17)— attributable to Eli Buch of Barnard. It is also the one most closely based upon a church design published in Asher Benjamin's The Practice of Architecture (1833). The building's facade has narrow fluted pilasters that carry a full entablature beneath an articulated pediment. A projecting fluted Doric portico topped by a paneled balustrade frames triple doorways set behind a recessed porch. The fluting is repeated on the two-stage octagonal tower, where a short clapboarded base supports a belfry with slim Ionic columns set between angled corner piers and carrying a low dome. While not capturing Benjamin's more substantial Greek proportions or his literal Greek motifs, Buch does repeat the essential features of the design and the inherent logic of its organization. This church seems to have established a pattern for Buch to work with primarily Universalist congregations, though never again with a budget as generous as the one provided by populous and prosperous Woodstock.
Universalist Church
1835, attributed to Eli Buch. 7 Church St., Woodstock village