

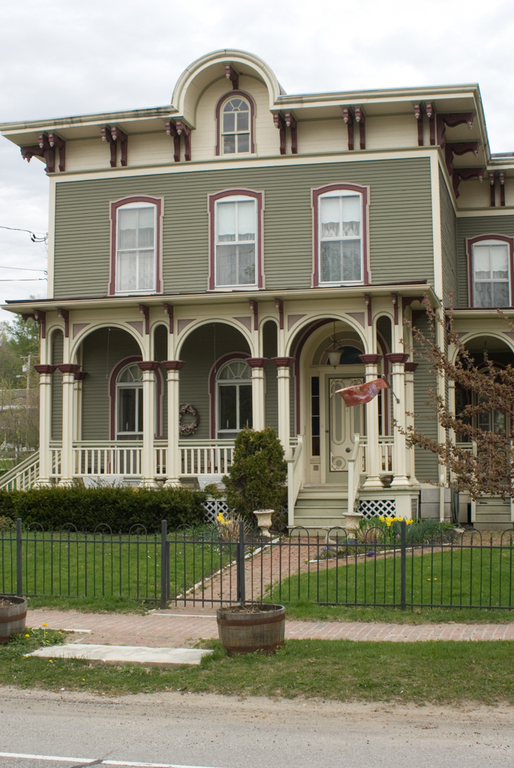
When farmer Isaac Bradley Munson decided to build a house where he would retire, he brought a stylish vocabulary to town. High-style architectural statements were not un-usual for his family, who had developed a series of prosperous Merino sheep farms with a fine set of brick and frame Federal and Greek Revival houses south of the village. With his frame town house he moved to an early Italianate aesthetic. Its side-hall massing is enriched with a one-bay ell on the south and wrapped with a striking series of arcaded and bracketed porches carried on cruciform columns. Their semicircular arches are echoed in tall first-floor windows and doorways with colored glass fans on the front facade. Second-floor windows are segmental-arched, but the round arch reappears at the roofline, where a tall frieze is punctuated with paired brackets with pendants carrying deep eaves that rise hoodlike above prominent semicircular wall dormers. With details picked out in different colors, the house was guaranteed to command attention. Indeed, Munson's house launched a visually extravagant new phase of construction among the industrialists and merchants in the formerly somber village.
Isaac Munson House
1856. 7 S. Main St., Wallingford village