

Although its datestone reads “1885,” the Bailey Block is exemplary of the commercial rebuilding that followed St. Albans's great fire of 1895. The stone was salvaged from its predecessor building and incorporated as a memorial. The fire destroyed a commercial district consisting of a sixty-year mix of frame and brick structures. Within two years Main Street had been rebuilt in brick, three to four stories in height, with facades organized by wall panels and window clusters of a repetitive module and scale to read as a unified urban wall bounding Taylor Park. Within this unity, the builders also expressed the richness and variety of Queen Anne. Above the ground floor, where shop fronts were altered in the twentieth century, are Romanesque round arches, second-story oriels, grand “thermal” windows, keystoned lintels, colossal Corinthian pilasters, and textured brickwork. The Bailey Block is among the best preserved, a three-and-a-half-story structure, with double oriel windows and ornamental gable breaking up through a fourth-floor attic and cornice. Except for a replacement storefront and contrasting painted details, the Bailey Block could fit into any urban neighborhood of substantial Queen Anne buildings in the country and continues to reflect the prosperity and urbanity of booming, turn-of-the-twentieth-century St. Albans.
Bailey Block
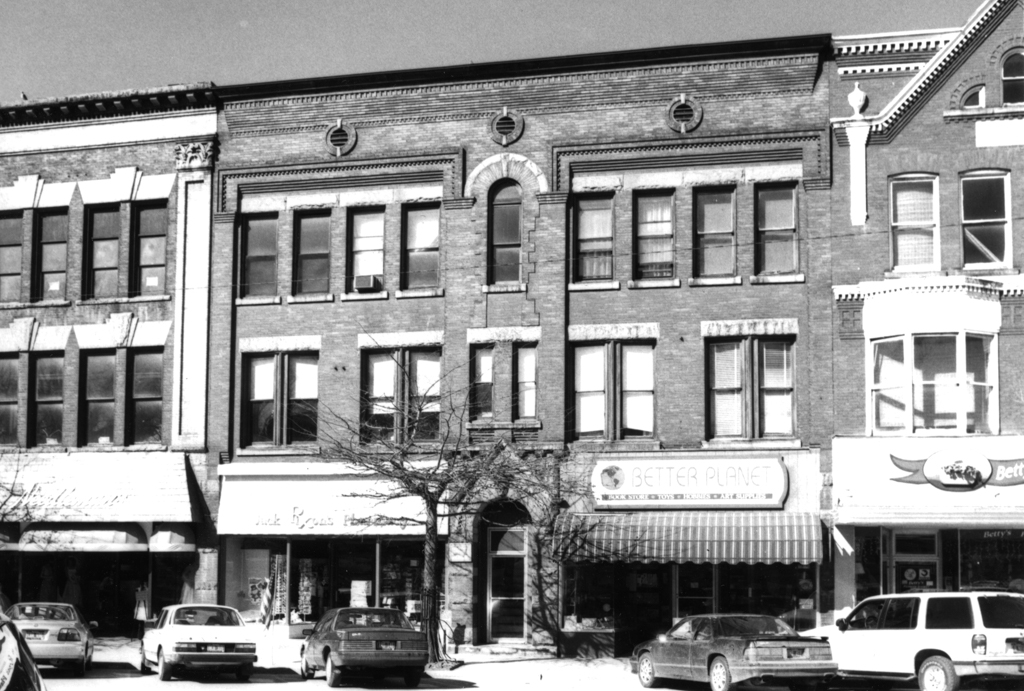 Photograph by Chester H. Liebs
Bailey Block
1896–1898. 46–48 N. Main St., City of St. Albans