

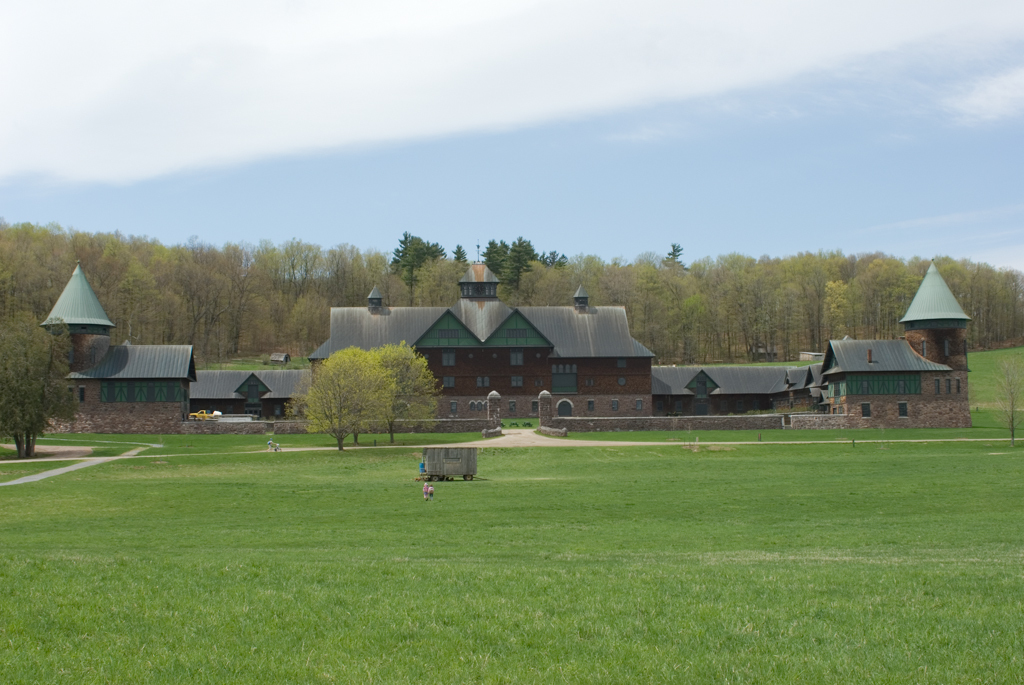
The imposing farm barn, one of the country's largest wood-frame buildings at the time of its construction, was the nerve center of the estate's farming operations. Its symmetrical main block, set into the foot of a hill for multilevel access, rises through four levels of stalls, equipment floors, haylofts, and granaries. It progresses from a redstone ashlar ground floor to wood-shingled upper floors and an immense copper-clad roof (originally wood shingled), marked at its center with paired cross gables of matchboards with pseudo-half-timbering that carry a pyramidal hip topped by a clock tower/cupola with a dragon weathervane. Extending eastward around a two-acre forecourt are two-and-a-half-story wings with galleries, half-timbered gables, and conical towers, which accommodated shops for blacksmiths and painters, estate offices, and stalls for eighty teams of mules and horses.
Farm Barn
1887, Robert H. Robertson; 1990–1991 restoration, Martin S. Tierney