

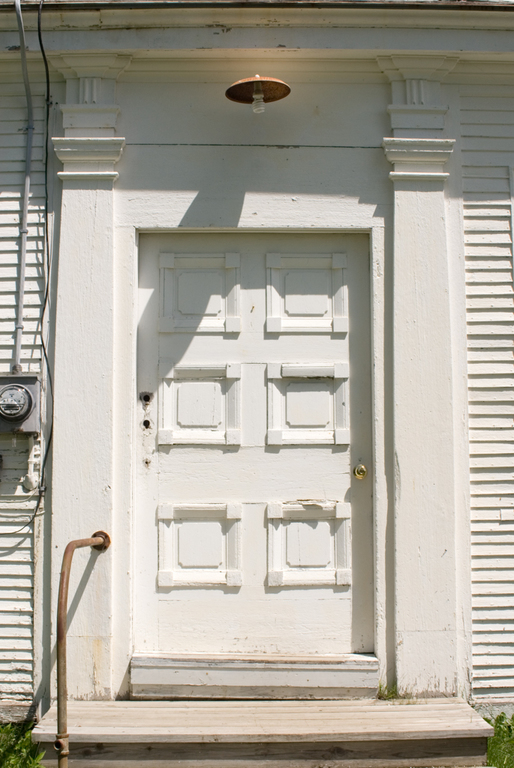
Set back from the road this low, wood-framed, gable-front, one-and-a-half-story building now houses the Knights of Pythias Hall and a twentieth-century addition at the rear. The front entrance features an elaborate six-panel door surrounded by tapered pilasters and Doric entablatures, a vernacular echo of high-style Georgian design of the Connecticut River Valley. Constructed for the Danville Congregational Church, it served for sixteen years before it made way for a new Federal church to the rear. It probably survived as the Congregational reading room until it was moved to this site after 1879 when the Congregational parsonage that stood here was itself moved to another site. The main entrance leads into a narrow south-facing interior space, which originally had a central doorway on its north wall. This entrance space opens into the large square meeting space with 8
×
8–inch hewn posts, plates, and ceiling joists exposed (without lath and plaster finish), many adzed smooth and finished with an edge bead. The former main entrance, a forty-inch-wide six-panel door with its original hardware, is intact inside this space. As a rare variant and survivor of the first generation of meetinghouse-type churches with a remarkably intact interior, this is an important early Vermont landmark.
Knights of Pythias Hall (Danville Congregational Church)
1801. Hill St., 0.5 miles north of U.S. 2, Danville village