

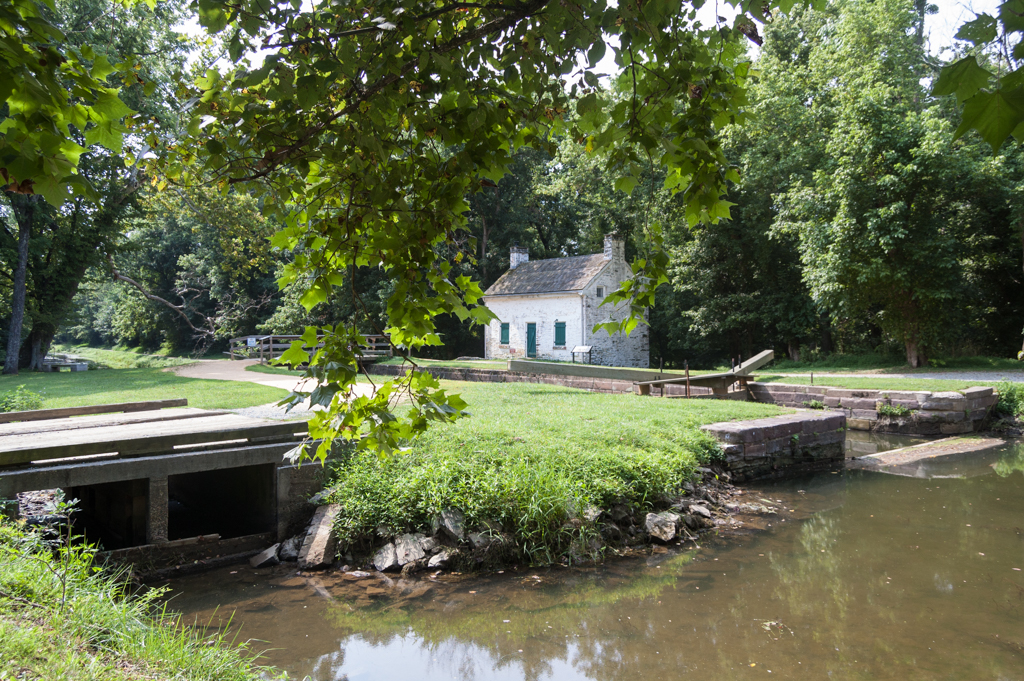
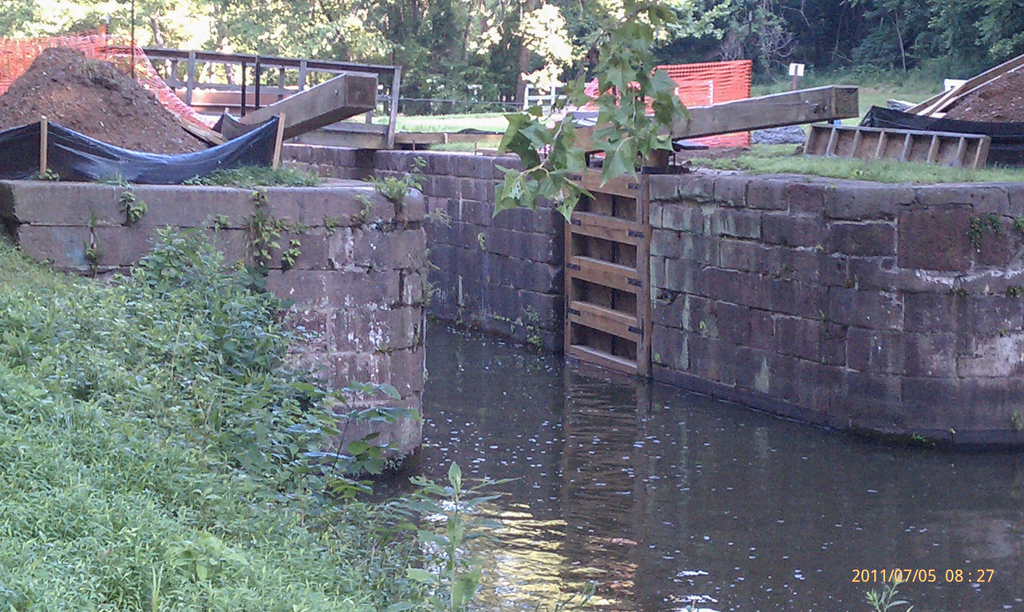
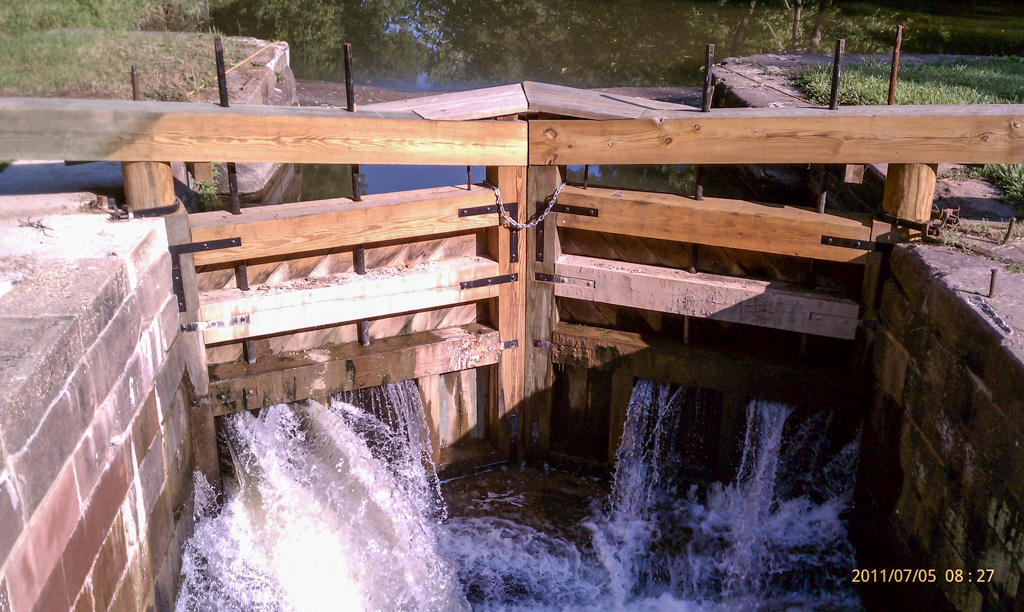
Lock 22 and its accompanying lockhouse represent the initial 1828 design specifications for locks developed by the Chesapeake and Ohio Canal Company. The contract for the lock was awarded to Kenney and Roberts on October 25, 1828, but was then re-let to F. C. Clopper on March 14, 1829. The chamber was 15 feet wide, 16 feet deep, and 100 feet long, which accommodated a typical canal boat of the period, and had a 7-foot lift. As was typical for this section of the canal, the chamber walls were constructed of Seneca red sandstone, procured from the nearby Seneca Quarry. Masonry culverts with cast-iron wicket gates (still extant) were located inside the upper end of the chamber. In 2009–2010, the National Park Service’s Historic Preservation Training Center repaired the lock chamber’s masonry, which involved reconstructing sections of the wall, replacing stones, and repointing select areas. The National Park Service also reconstructed the wooden miter gates using original hardware.
A bypass flume was needed to help regulate water levels downstream of the lock. Built at the same time as the lock and paralleling it, it was reconstructed by the Civilian Conservation Corps in 1939–1942.
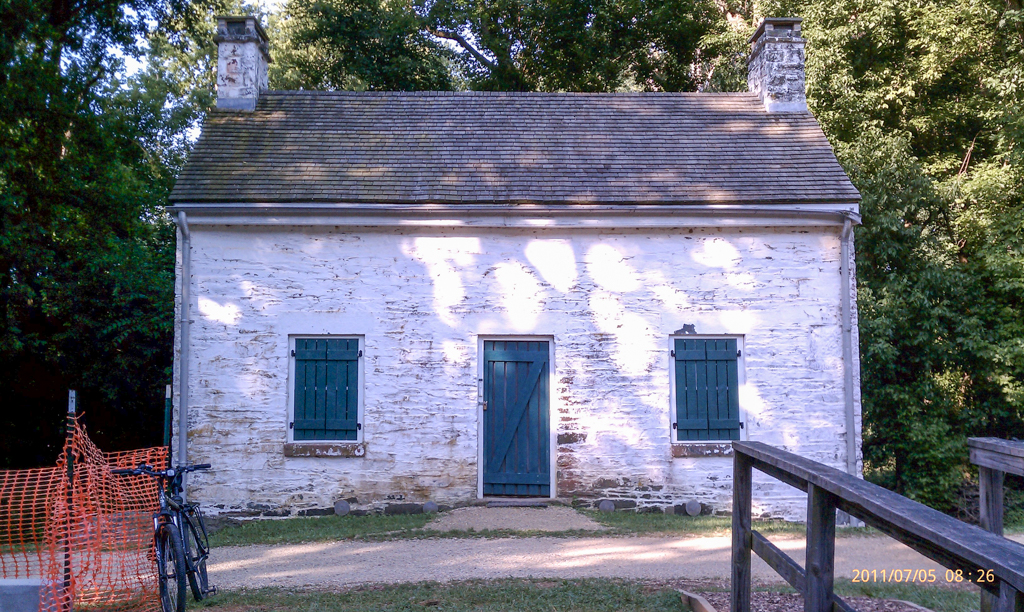
Lockhouse 22, which housed the lockkeeper and his family, was built from October 1829 to April 1830 by Wines, Brackett and Wines. This lockhouse was built using the standard specifications developed by the canal company. It stands one-and-one-half-stories tall and is built of gray and red Seneca sandstone that has been whitewashed. The simple structure has a side-gable roof with chimneys on either end. The symmetrical front facade consists of a central doorway with a window on either side. The first floor contains a central stairway, with two rooms on both the first and second floors.