

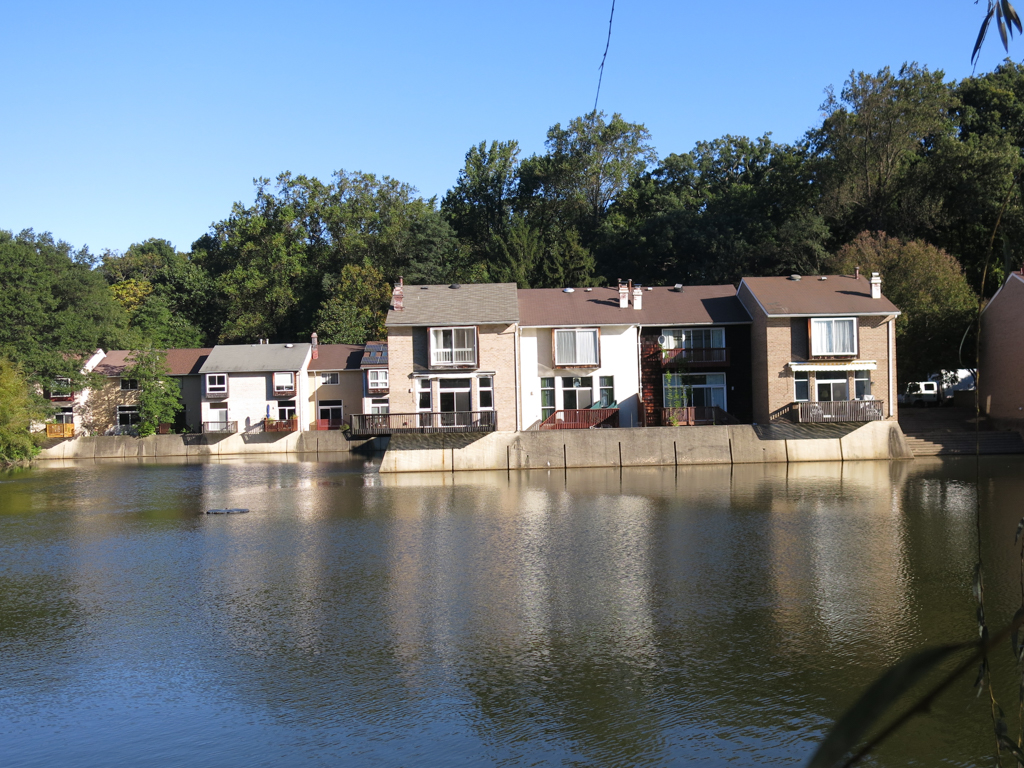
New Mark Commons represents a fully realized planned community project for prolific Maryland builder Bennett and the local design firm Keyes, Lethbridge and Condon. Planned Unit Development (PUD) zoning implemented in the 1960s encouraged New Town cluster planning and common open space among more conventional suburbs. Here a variety of split-level “contemporary” ranch houses with expansive window areas and wide eaves were rendered with clean lines and modern materials, offering a second generation of modernist tract houses to the Washington-area consumer. The town house clusters also sought a traditional scale translated into simple volumetric forms free of applied ornamentation. An artificial lake formed the centerpiece of the community, with staggered rows of town houses built on its concrete retaining walls, creating a sculptural effect. Developer and architects collaborated on several other modernist Montgomery County subdivisions such as Potomac Overlook (1956–1959) and Carderock Springs (1962–1966), with all their projects characterized by a careful attention to preserving natural features of the building site.
NEW MARK COMMONS
1967–1973, Edmund Bennett, developer; Keyes, Lethbridge and Condon, architects. Roughly bounded by Maryland Ave., Argyle St., Monroe St., Tower Oaks, and I-270