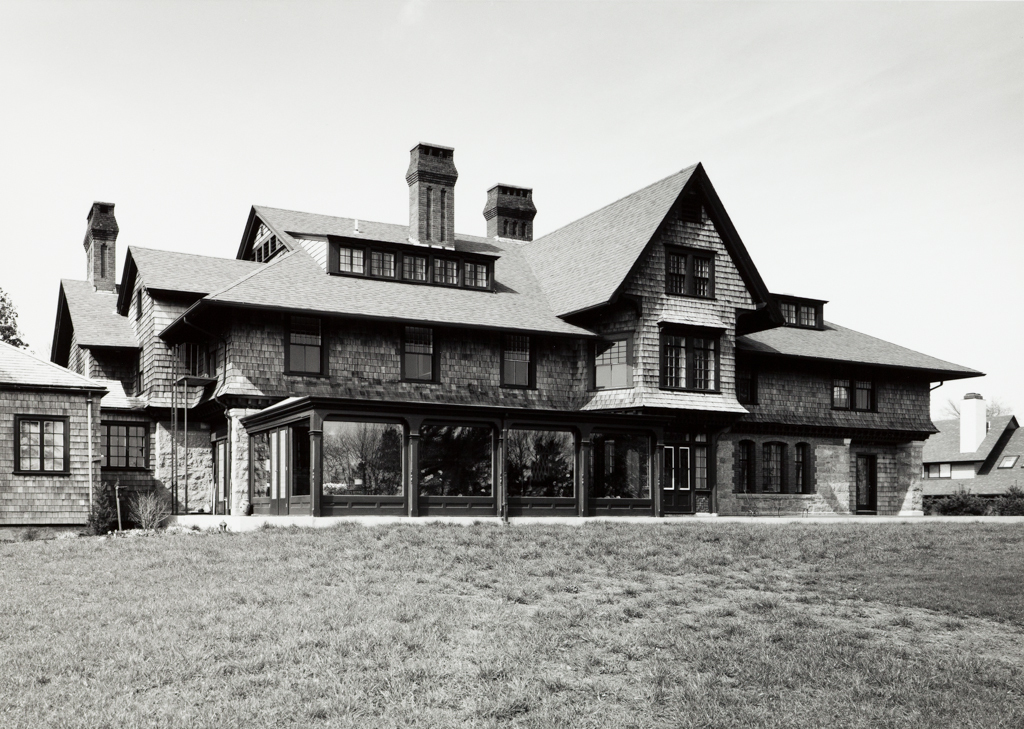
This site was originally a small portion of a 3,000-acre property accumulated by Rowland Robinson before his death in 1716. His son William built a farmhouse on what was then known as Kit's Pond as the center of one of the major South County colonial plantations. It remained intact until descendants sold 60 acres
on the north bank to the New Yorker Samuel Strang, who made it a summer residence and gentleman's farm. Three years after Strang's death the property went to John J. Welsh from Philadelphia, who somewhat “colonialized” the original Queen Anne house (especially inside) in the process of enlarging it. Because American Architect and Building News (April 14, 1884) published the original design, the extent of the sensitive remodeling is known, although its architect is not. He or she extended the front of the house in both directions, stretching it out; stripped fake half timbering and other Victorian details from the second story; replaced a turned-post entrance porte-cochere with a simpler version in stone; restyled the porch toward the lake from Victorian turned supports and latticing to classical Tuscan; and removed a sculptural chimney toward the front of the house and built new chimneys at either end of new extensions in a symmetrical arrangement. In short, the alterations followed the prescriptions of the Colonial Revival in chastening and broadening what was then regarded as Victorian excess and frippery. The architect also partitioned the Victorian plan, especially its big stair hall and central fireplace, extravagantly open in three directions to the main living areas, and replaced Victorian stained woodwork with Neo-Colonial detail painted white, which is especially fine in the new entrance hall. Still the sense of the original house remains. There is no better example of the transition from Queen Anne to Neo-Colonial in Rhode Island. The exterior, with a shingled upper story above a tan granite ground story with brick trim, reveals a long, gable-roofed core bisected by a gabled axis with gabled wings to either end. It possesses the panoply of forceful window grouping, varied dormers, and sculptured chimneys associated with the best of late-nineteenth-century Shingle Style houses. The shingled barn with silo, its cobblestoned base set into a slope, combines picturesqueness with forceful organization in a particularly creative manner, marking it as among the finest barns of its style in the state.
All has been condominiumized, with the addition of other shingled buildings. Granting the inevitable squeeze on such properties by the developer to maximize number of “units” and parking, the additions are well adjusted to the original buildings and to their handsome setting. The sensitive site plan owes something to consultation by William Shopson, author of Saving Large Estates: Conservation, Historic Preservation, Adaptive Re-Use. So much cannot be said for the evisceration and crowding of a handsome Neo-Colonial house on the lake, with more condos by another developer. In the larger picture, Shadow Farm provides a paradigmatic introduction to the successive fates of South Kingstown's large-scale colonial land holdings: from plantation scale, to still very ample gentlemen's farms, to subdivision and condos.