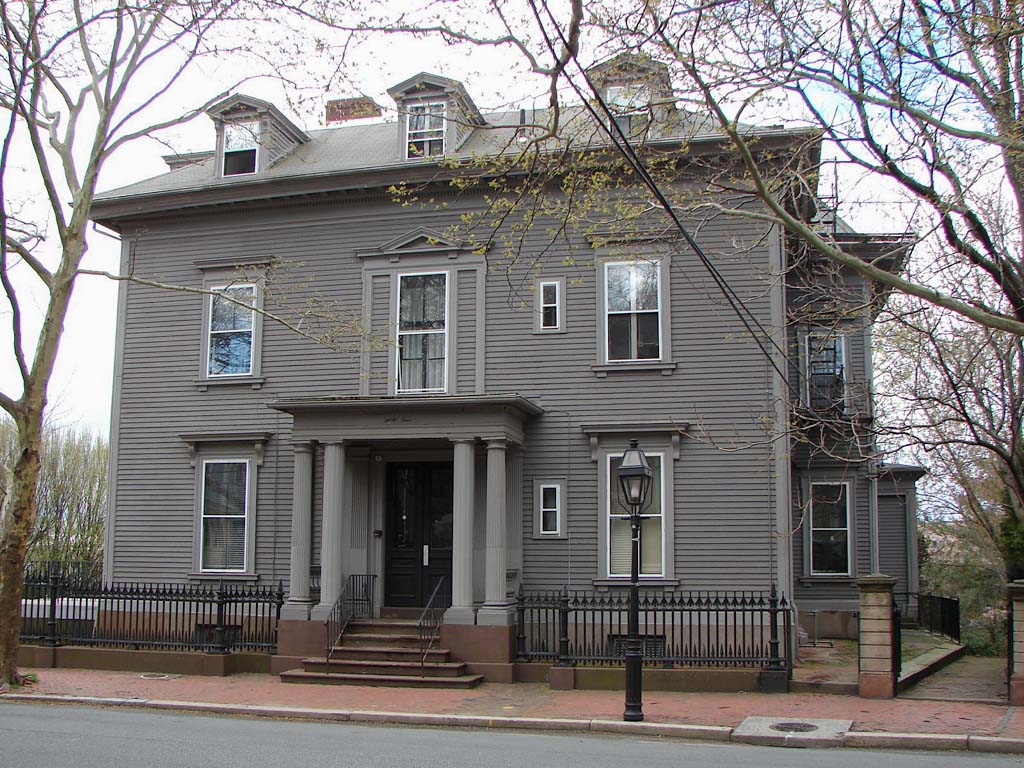
The houses across the street show imposing, full-blown Italianate palace forms from the mid-1860s, one of hard-surfaced brick trimmed in brownstone, the other clapboarded. Both were designed by Alpheus Morse, who became the leading designer of large Italian-Renais-sance-inspired houses for the city's mercantile and manufacturing elite, much as he also used the same style commercially downtown. Projecting heads again emphasize windows and eaves. The five-bay format for such houses typical of the colonial period is reduced to three (as is also true of the duplexes just observed across the street). The block as a whole and its detailing are blown up to a new level of monumentality, even to the handsome arrowhead belligerence of the cast iron fencing in front of the Gorham House. The widow of the head of the famed Gorham company, manufacturers of precious art objects in metal from silver tableware to public monuments in bronze, built this house about ten years after her husband's death. It attracted her nephew to build a grander palace in hard, smooth-surfaced brick next door.

