

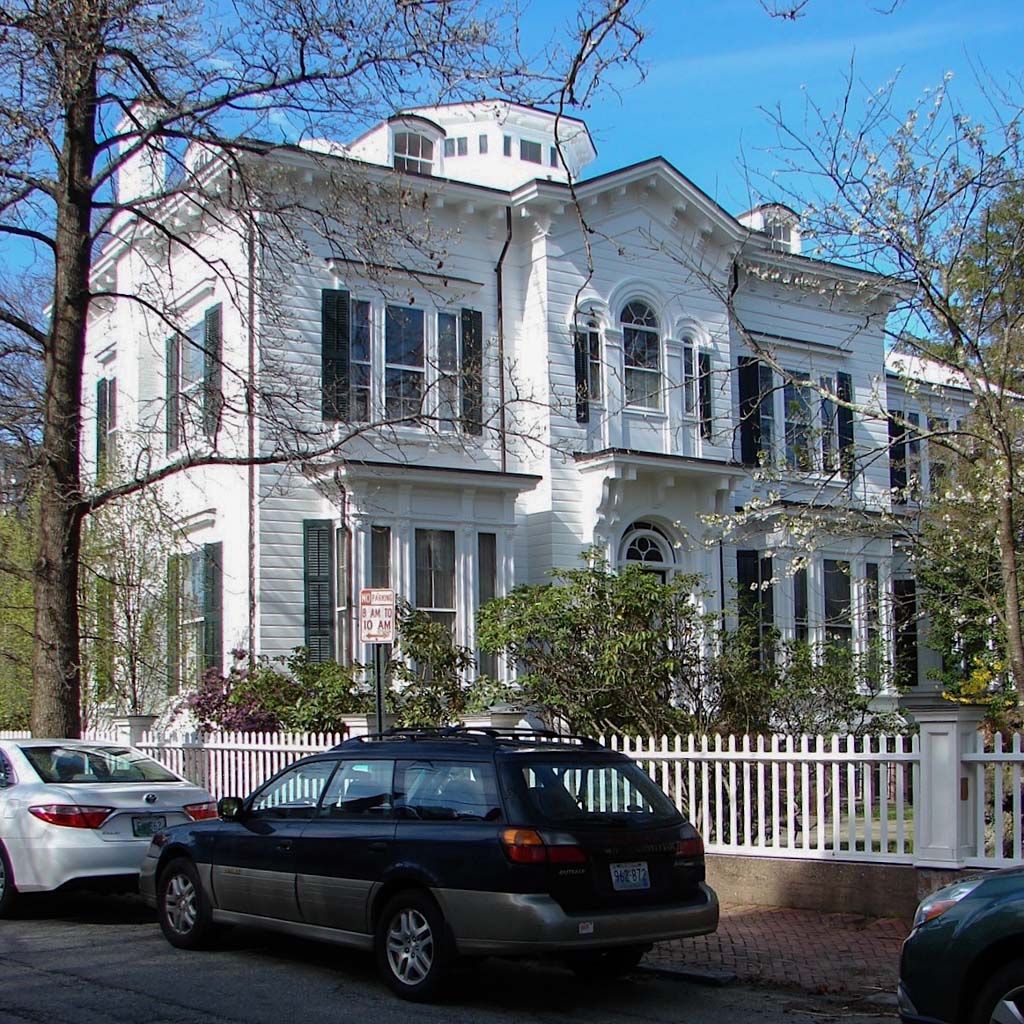
Henry A. Dike, a shoe manufacturer, occupied this house only briefly. For Providence, it is an early example of the Italianate villa, as indicated by the way in which it incorporates the simple, abstract forms and large scale of Greek Revival elements into a new vocabulary of arches, heavy balconies and brackets—all shapes more attuned to primitivistic stonecutting than to wood. The shapes make sharp-edged layers down to the rusticated, flushboarded wall. Individual parts are also aggrandized into larger shapes: the square bays and deep-set door of the first story joined to the window triplets above by intervening balconies; the arching over the second-story windows merged into a strange scalloped shape; the cornice lifted into a center pediment with no distinction between the two. Whoever designed this elevation did so with sophistication, but also with a residual awkwardness not due to lack of capacity, but perhaps to a venture into new territory. Such occurred in Warren's late work, when he moved from his long familiarity with Greek Revival to embrace the new vogue for Italianate forms. Portions of the Olmsted landscaping remain, done for Albert Harkness, Brown classics professor and father of the identically named Providence architect. It subsequently became the residence of
Henry A. Dike House
1850–1852, Russell Warren(?); subsequent enlargement and renovations; 1889–1891, landscape renovation, office of Frederick Law Olmsted. 101 Prospect St. (corner of Lloyd Ave.)