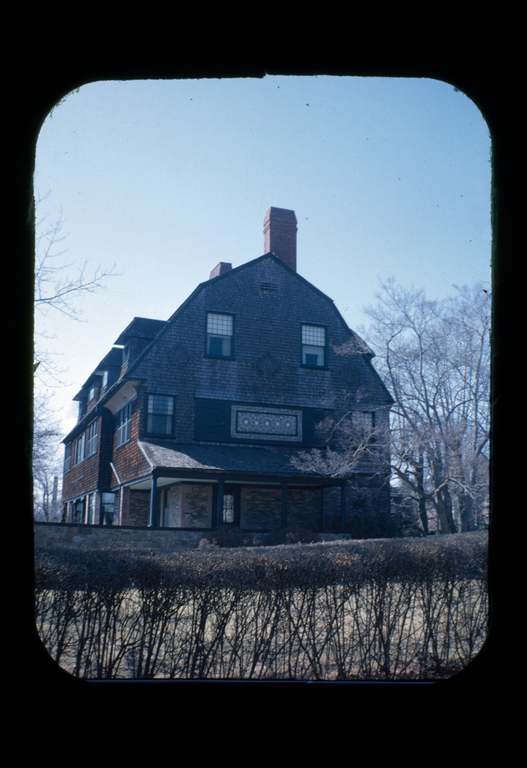
One year after the overtly picturesque Skinner House, the same firm designed this large summer house and studio for Samuel Coleman, noted watercolorist and collector of oriental art, in a more explicit if quite abstract Colonial Revival mode. It sits across the north end of its gently sloping lot, with the main entrance centered on the north facade and the south face opened up with windows, bays, and porches; a generous veranda below; and a balcony loggia above to look out over a low, walled grass terrace and the garden beyond. The gambrel roof shelters the shingled top two stories, which, on the garden elevation, extend over the first-floor walls of ocher brick with stone trim. The composition is more conventional than that of the Skinner House, but the spread of the gambrel is nevertheless compelling, recalling the big houses that dominate Newport's waterfront on the Point. There is evidence everywhere of McKim, Mead and White's experimentation with early American forms, notably on the far side of the house past the main entry, where they uniquely juxtapose saltbox and gambrel roof forms, and under the eaves, where a decorative molding recalls the seventeenth-century plaster cove on the Wanton-Lyman-Hazard House (
NE5). The house is now apartments.


 Richard W. Longstreth