

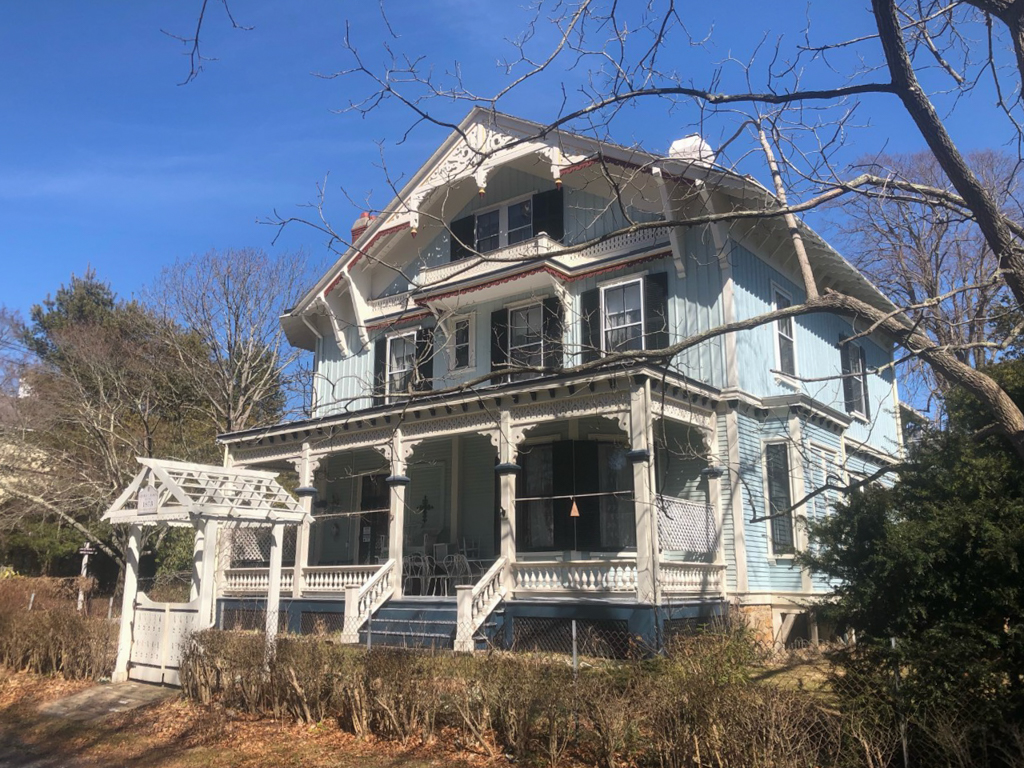
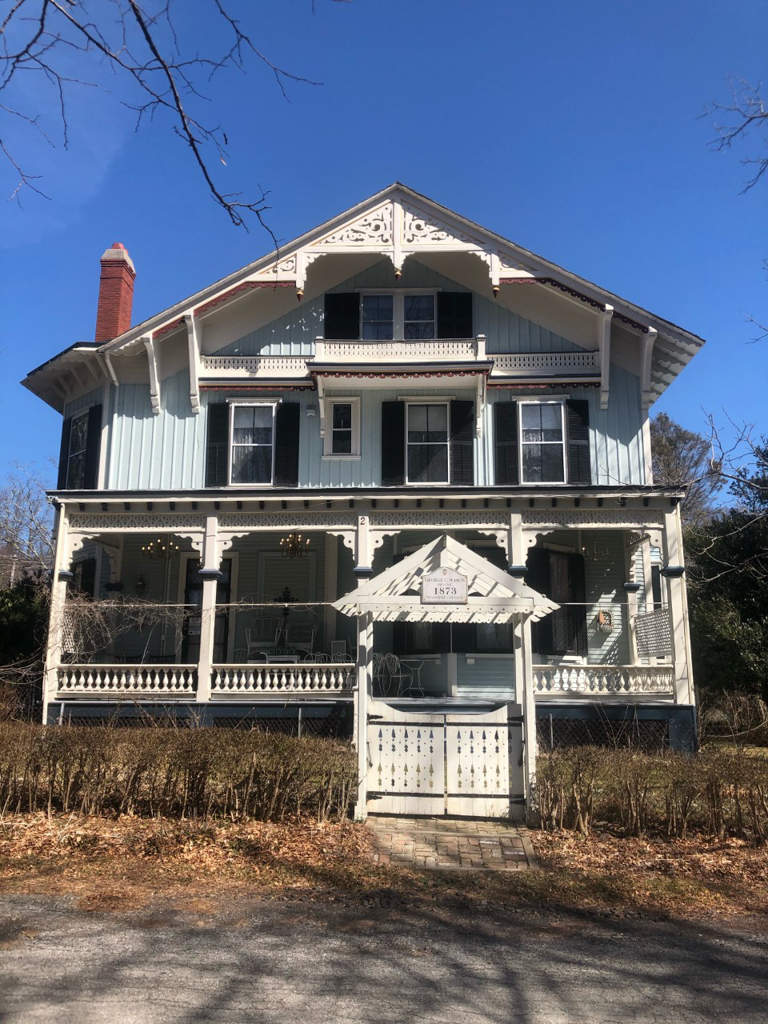
George Champlin Mason, the noted local architect and historian and writer on Newport, built this, his primary residence, at the same time that he published his book Newport and Its Cottages. The main entrance, tucked to the left of a polygonal tower bay, faces Old Beach Road, but the most developed facade looks west over Sunnyside Place, doubtless because the house would most often be approached from that direction. This elevation is a confection of jigsawn trim, cutout railings, drilled brackets, and carved droplets, all sheltered by a broad, overhanging gable in the manner of a Swiss chalet. The horizontal clapboards of the first story are largely hidden on this side by the deep porch, but the board-and-batten sheathing on the second level is clearly visible within the symmetrical composition of doors, windows, and balcony. Despite its unusual appearance, the design represents a relatively conservative approach, rather than looking forward to the composition and details of the next generation. The house is best viewed in mid-afternoon, when the intended effect of its ornamental woodwork and projecting eaves casts intricate shadows across its face.
George Champlin Mason, Sr., House
1873–1874, George Champlin Mason, Sr. 31 Old Beach Rd. (corner of Sunnyside Pl.)