

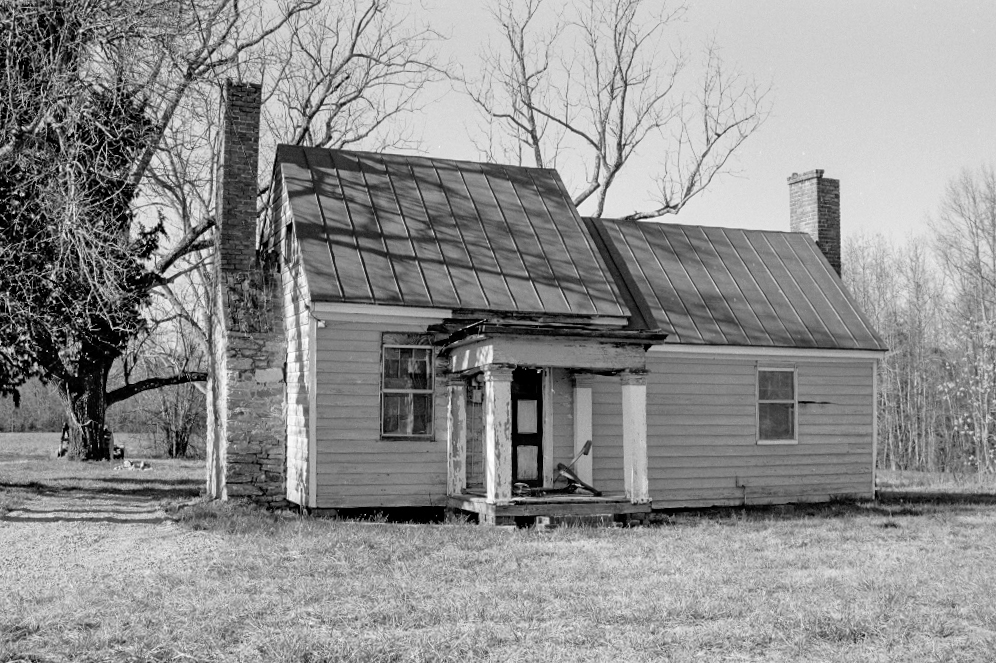
This single-story frame building began as a one-room house, measuring 12
×
16 feet, with a large gable-end stone chimney. The wing was added in the 1790s. After 1853, William Neal Perkinson, the fourth-generation descendant of the original owner, replaced much of the beaded weatherboard siding, added a Greek Revival porch, and replaced the stone chimney with a brick one. Three original outbuildings survive on this urban farmstead. Although small frame houses of lower-middle-income farmers such as this once were common, few well-preserved examples from the eighteenth and early nineteenth centuries have survived.
Perkinson House
c. 1770, 1790s, c. 1855. 18800 Church Rd., off VA 628