

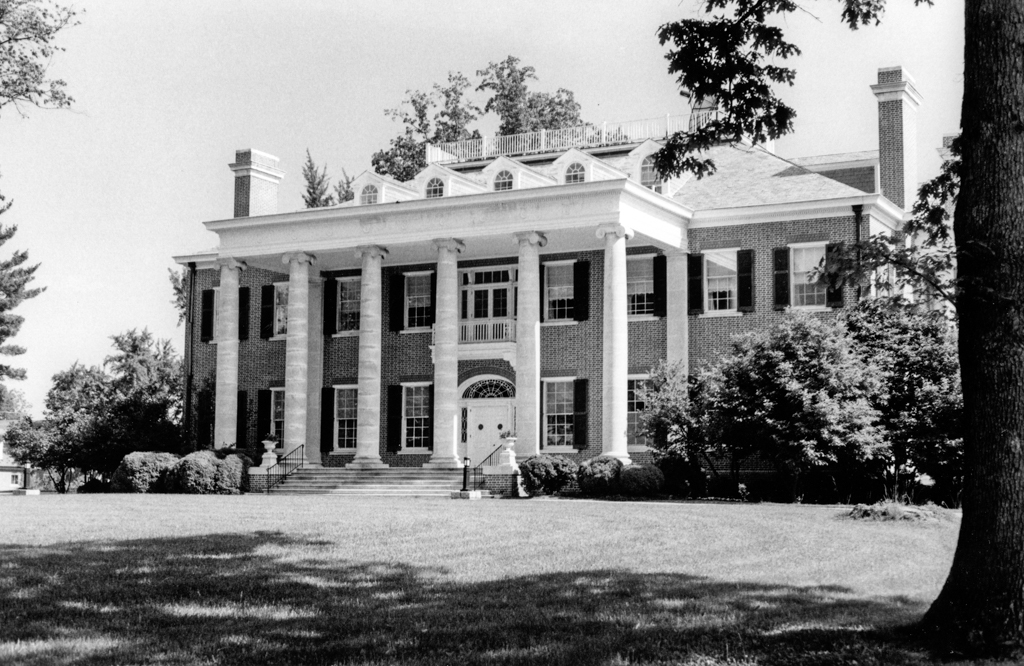
This richly detailed, thirty-thousand-square-foot Georgian Revival house was constructed for Henry Brook and Hattie Newcomer Gilpin, a wealthy banking and railroad family who named it for their family's ancestral seat in Westmoreland, England. Designed by a Baltimore architect, the house is composed of a nine-bay main block with a rear service wing. The massive two-and-a-half-story house has eighteen-inch-thick brick walls that incorporate steel framing, and the floors and stairs are of reinforced concrete. The front portico has colossal Ionic columns of Carrara marble and five gabled dormers pierce the hipped roof, which is crowned by a balustraded deck. The landscaped grounds include more than a dozen buildings that date to the period of the house. Scaleby is one of the most imposing early-twentieth-century houses in the county.
Scaleby
1909–1911, Howard Sill. Scaleby Ln., off Millwood Rd.