

![Medical Offices (Church of the New Jerusalem [Swedenborgian])](https://archipedia-images.s3.amazonaws.com/full/PA-02-PH106-001.jpg)
![Medical Offices (Church of the New Jerusalem [Swedenborgian])](https://archipedia-images.s3.amazonaws.com/full/PA-02-PH106-002.jpg)
![Medical Offices (Church of the New Jerusalem [Swedenborgian])](https://archipedia-images.s3.amazonaws.com/full/PA-02-PH106-003.jpg)
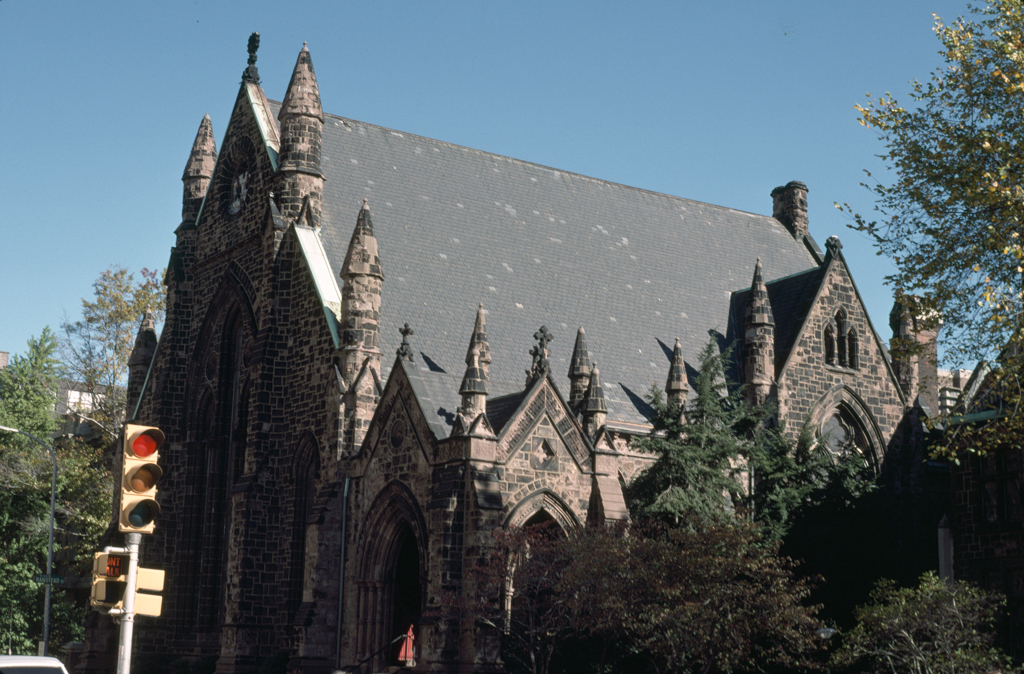
Immediately adjacent to Frank Furness's church ( PH105) is the parish house and church complex in fashionable brownstone for the Swedenborgian congregation by Chandler, whose wife, Sophie du Pont, was a member. Chandler competed with Furness for many elite commissions, and in this instance became the foil for Furness's design. Where this is dark, Furness is light; where Chandler is delicate, Furness's Unitarian details, especially the removed porte-cochere, are massive and tough; where Furness fills his site, Chandler reserves a corner lawn. Finally, where Furness drew on his imagination to reinvest Gothic with the power of the present, Chandler's strategy lay in careful research and elegant detail, particularly evidenced in the parish house that abuts the Furness design. It was these values that led the local chapter of the AIA to ask Chandler in 1891 to be the first dean of the reconstituted school of architecture of the University of Pennsylvania. When the congregation dwindled, the building was adapted by Mark B. Thompson Associates to serve as medical offices. It retains its charming presence on Chestnut Street as well as most of its great hammer beam ceiling of the Gothic hall.