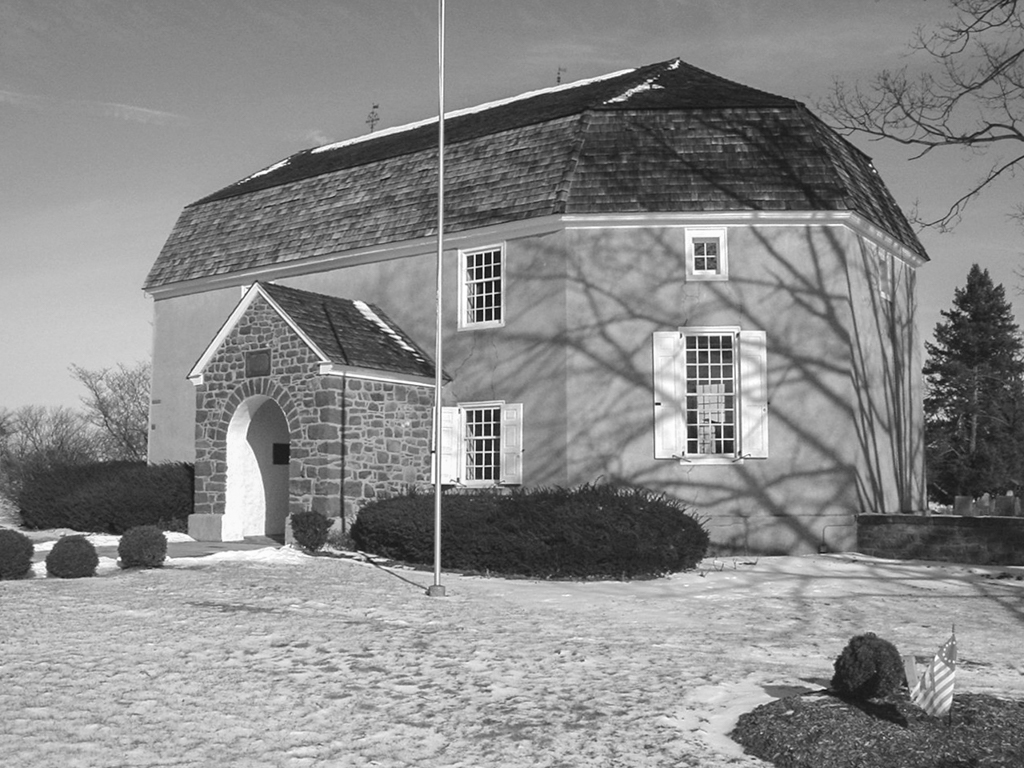
With its broad apse and gambrel roof, St. Augustus recalls the form of the long-demolished St. Michael's Lutheran Church in Philadelphia as well as Gloria Dei Church (
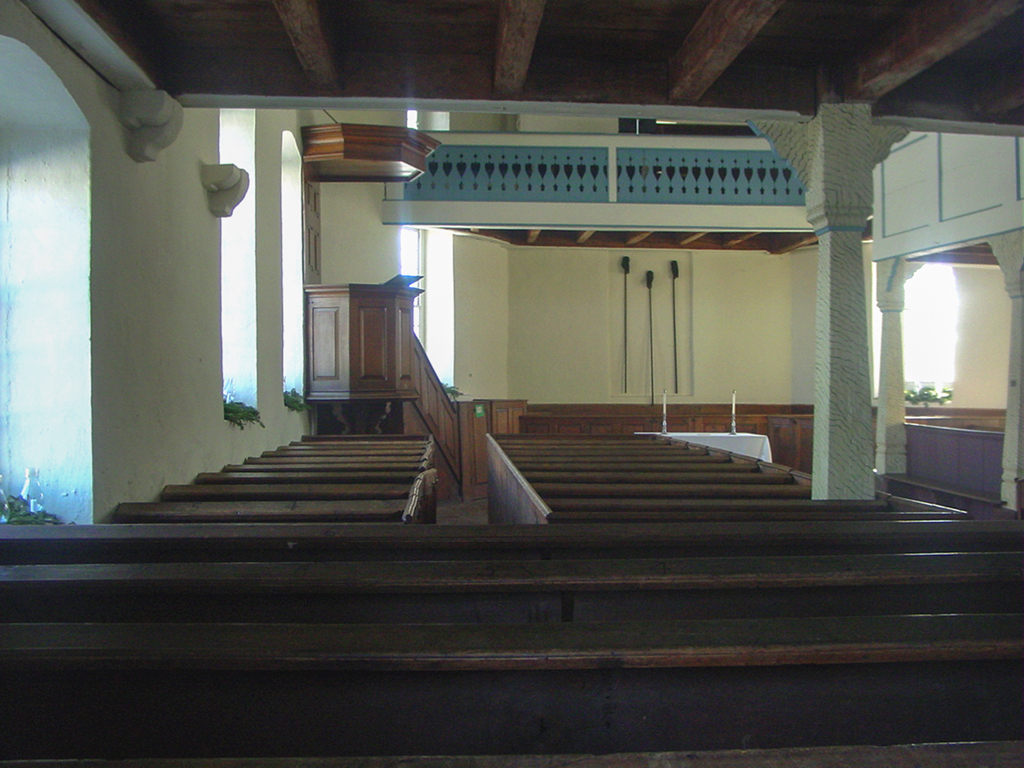
PH33). Derived from northern European forms, it represents the effort of German immigrants to maintain ethnic continuity in architectural design in a new land. Fearing that they were losing their cultural unity, they requested a minister from their native lands. The Lutheran church sent Henry Melchior Muhlenberg as a missionary. St. Augustus was built for his services and became the parent church of the region's Lutheran congregations, a fact evoked in the names in the front pavement of the descendent churches. It is remarkable within for its paneled pulpit with sounding board opposite the entrance, the grained painting of the wood piers to simulate marble, and its pierced-work balcony railing. These decorative elements are reflective of decorative craft work of German domestic architecture of the period. Muhlenberg's house, just to the east on the 200 block of Ridge Pike, is a remarkable German version of the Germantown Avenue houses with cut ashlar blocks on the main facade and rubble stone on the side and rear. The segmental arches cut into the ashlar lintels of the front facade are carryovers from early-eighteenth-century design.