

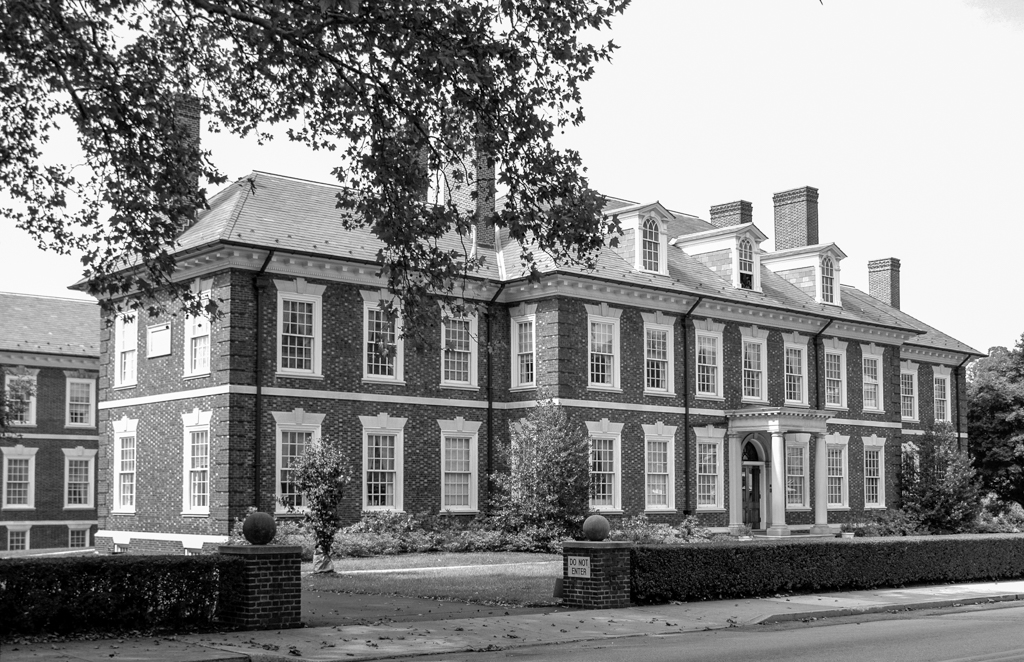
Following the model of the eighteenth- and nineteenth-century ironmasters, authority was centered in a domestic structure. The Georgian Revival brick and limestone-trimmed front block that is in the center of the Lukens complex replaced the original Brandywine Mansion offices (
CH26) and marks the rise of scientific management practices that required more office management space. The rear wing is by Cope and Stewardson's successor firm, Stewardson and Page. The important Philadelphia modernists Mitchell/Giurgola Architects designed the great arc of management offices overlooking the works in 1977.
Lukens Iron and Steel Company Offices
1902–1903, Cope and Stewardson; 1916, Stewardson and Page. S. 1st Ave. and Harmony St.