

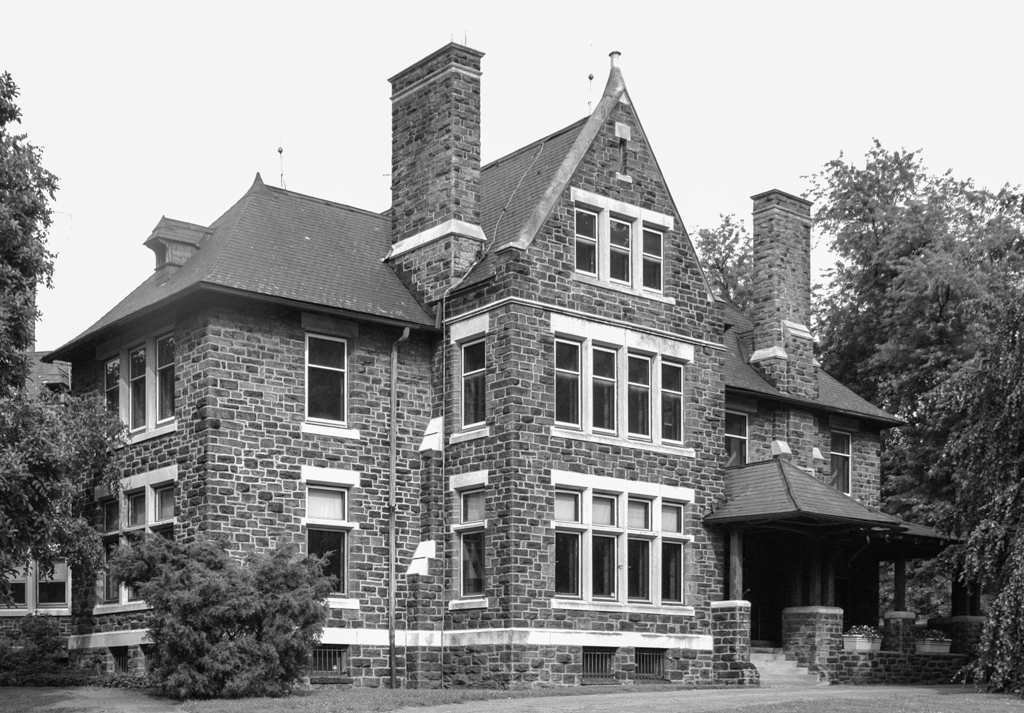
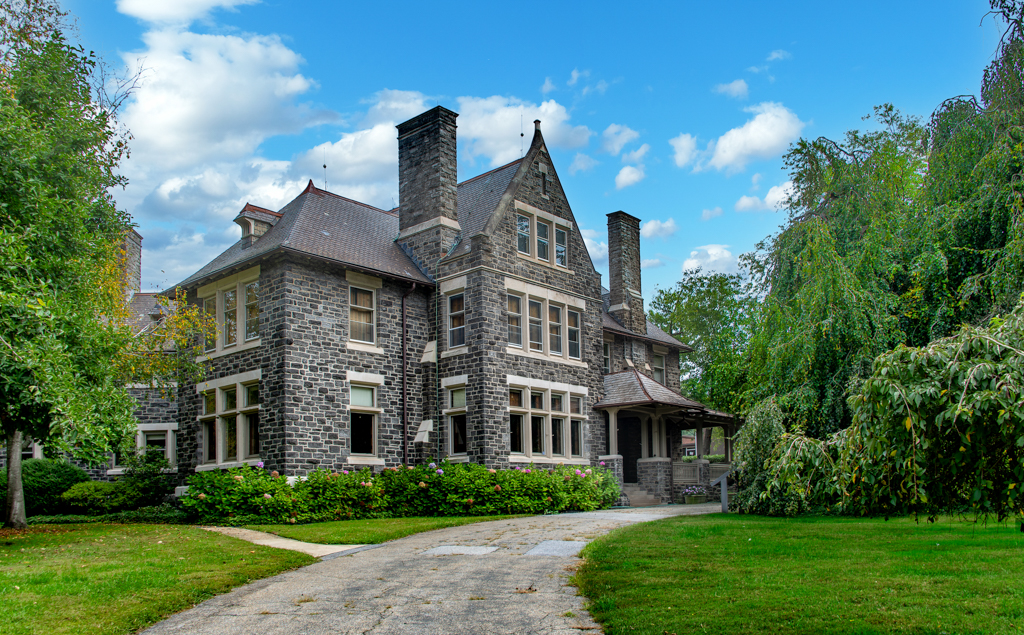
The Lukens house began as a typical English cabin, a single-room house with a chimney on the gable end (removed) to which was added (in 1788) a western extension by Moses Coates of the family who founded the village. In its large windowed, balanced exterior it looks like an English manor house, but in plan it is German with a single large “hall” against two smaller rooms. This building was acquired by Isaac Pennock and served as the home and offices for Charles and, later, Rebecca Lukens. In the early twentieth century with the removal of the corporate offices to the new Cope and Stewardson–designed building (
CH25), the house was converted to the Lukens Employees Cooperative Store and
Brandywine Mansion, Lukens House
c. 1760, 1788, 1921, 1928. 102 S. 1st Ave.