

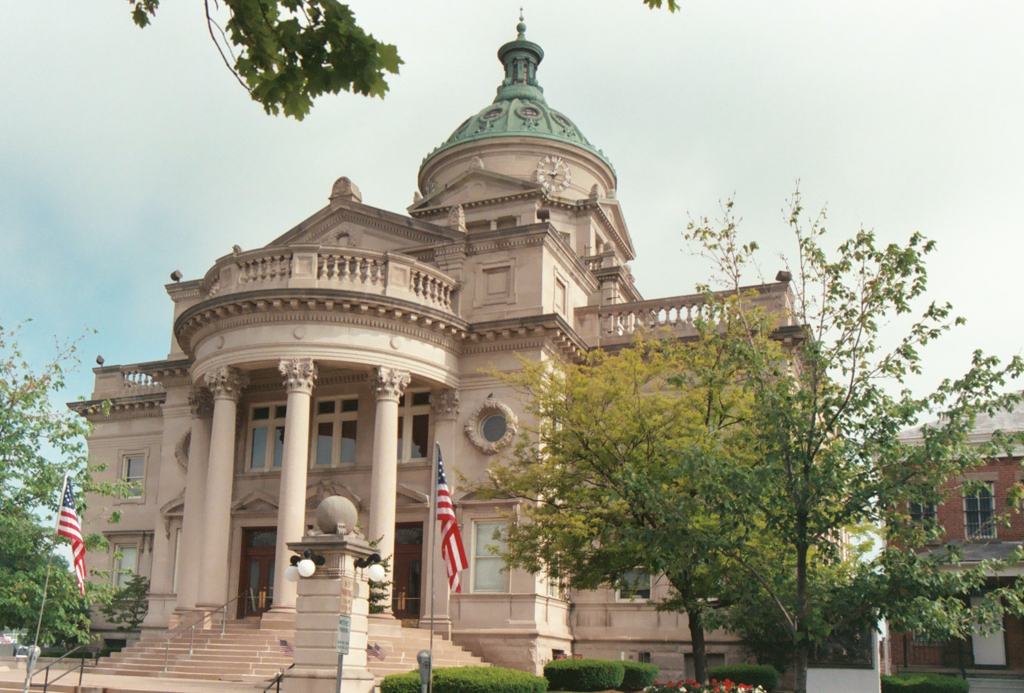
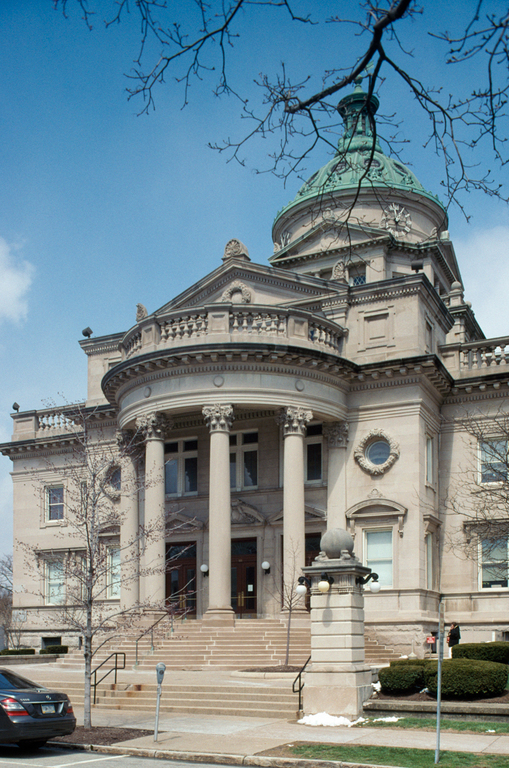
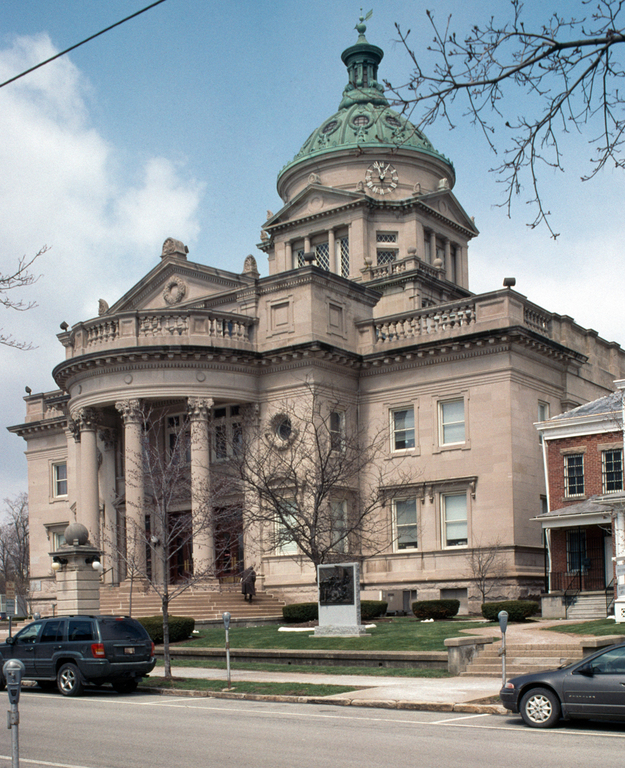
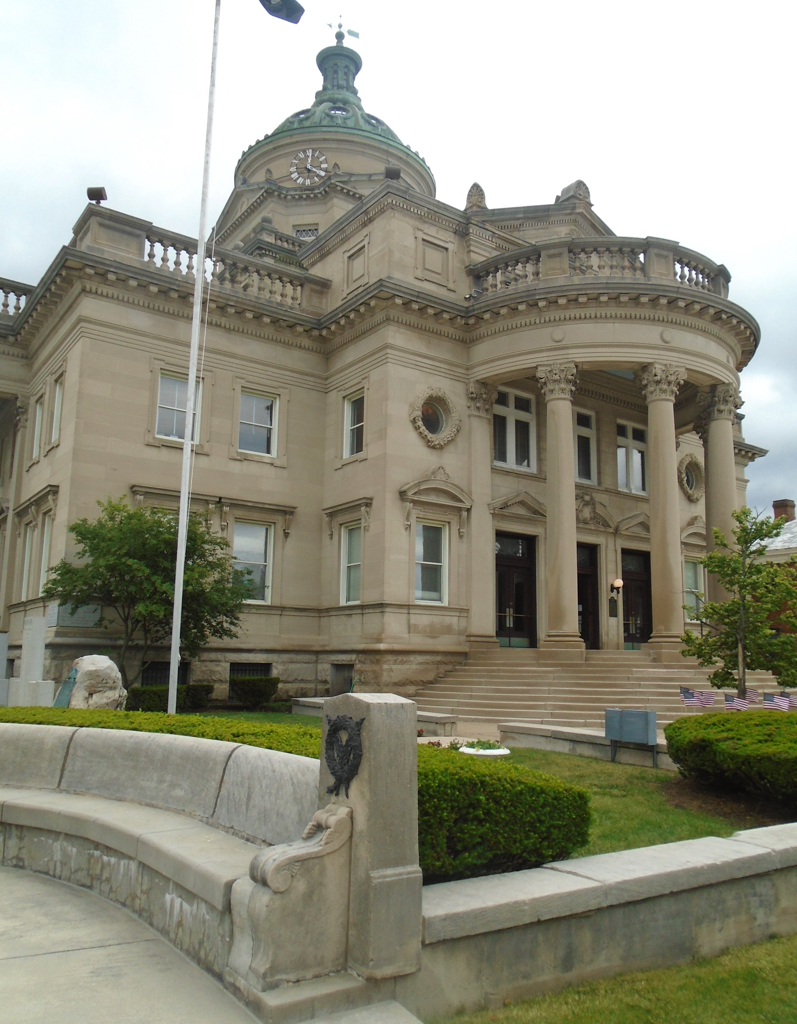
Built during the county's railroad boom years in the early twentieth century, the courthouse is more than twice the size of the brick structure it replaced. Sited at the crown of a hill and surrounded by the rest of the borough, the courthouse is visible for miles, including from the Pennsylvania Turnpike (I-76). John Charles Fulton won a design competition for the courthouse; Caldwell and Drake were the contractors. The Beaux-Arts building's raised basement is sheathed in native sandstone, and the upper stories are of Indiana limestone. A two-story semicircular portico marks the entrance on the south facade and a rectangular portico is on the west elevation, both supported by Corinthian columns. A balustrade outlines the roof, and crowning the building is the 135-foot-tall dome sheathed in copper and supported on an octagonal pedimented base. The interior of the courthouse remains virtually unaltered since 1906. The twelve-panel, stained glass interior of the dome rises above the marble-lined central space, which contains a grand staircase lined with heavy brass and wooden balustrades. The courtrooms are paneled in dark wood.
Somerset County Courthouse
1904–1906, J. C. Fulton Architect. 111 E. Union St.