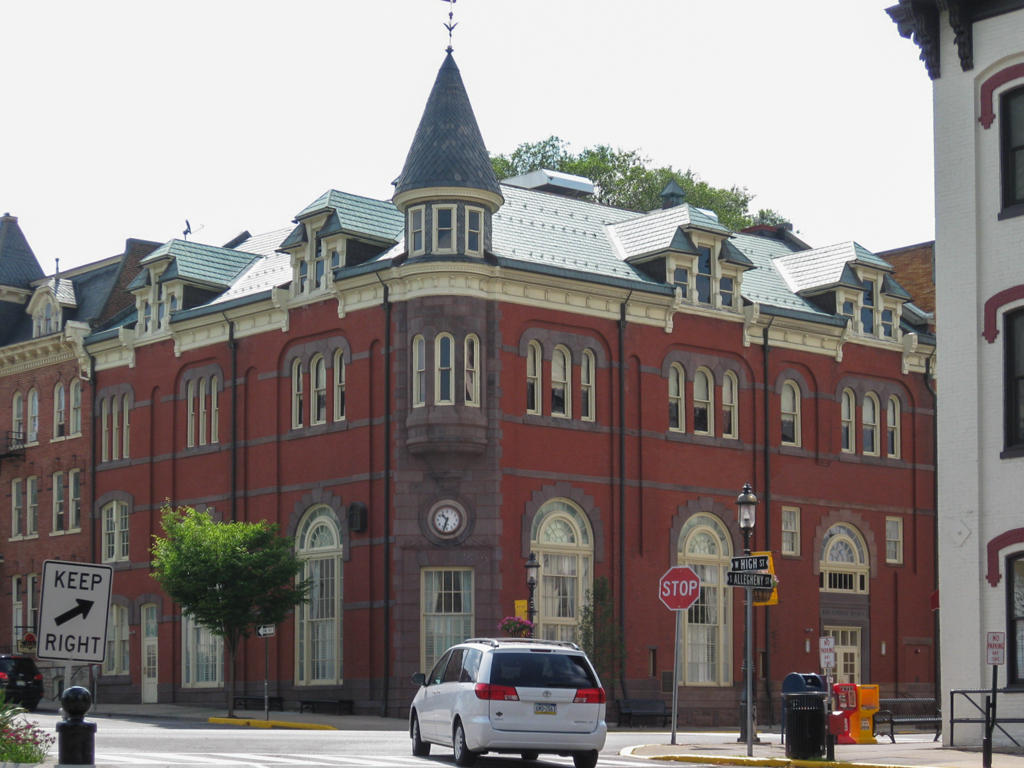
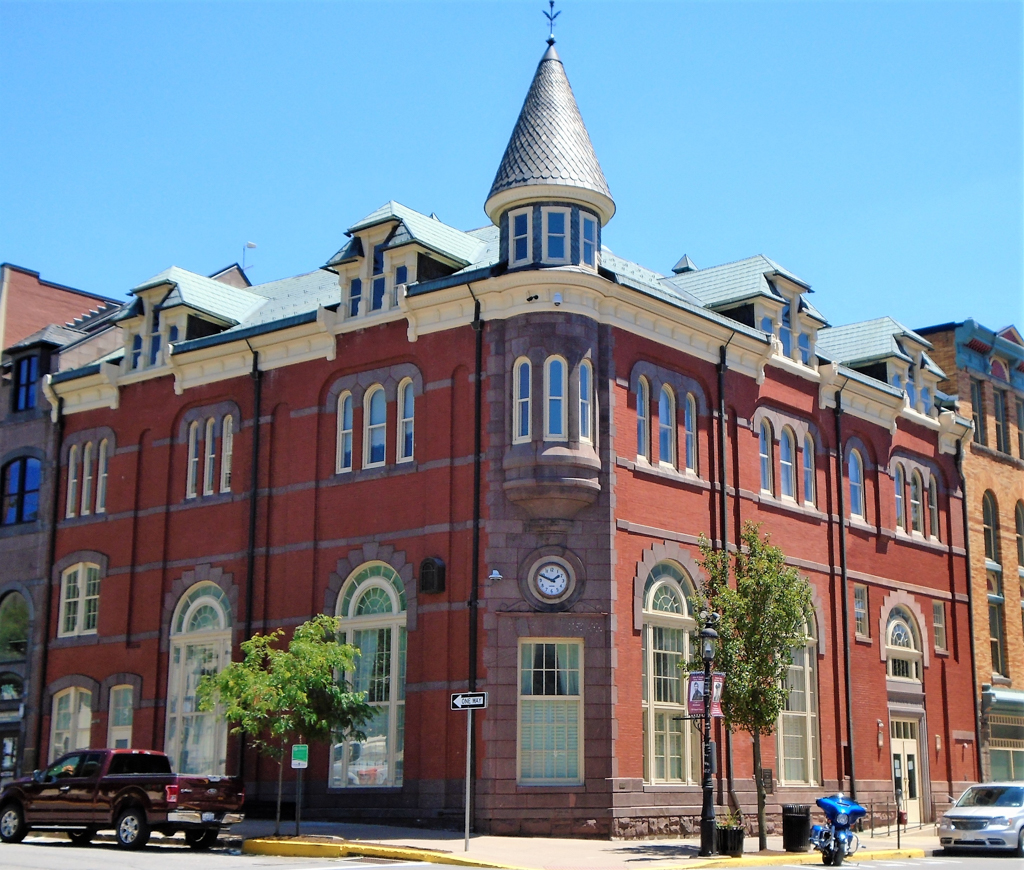
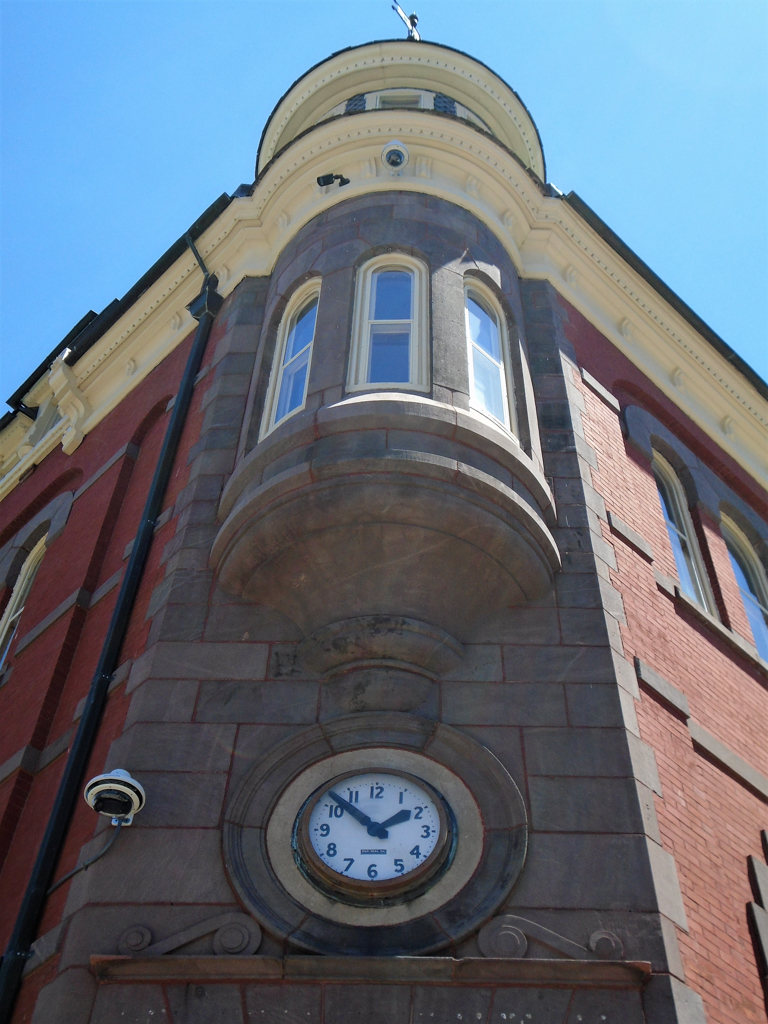
This building is an excellent example of a traditional corner bank, a three-and-one-half-story structure with a two-story banking room lit by large arched windows. Constructed of red brick above a brownstone base and with a copper-clad wooden roof and wood trim, the building was designed by Charles Shuster Wetzel (1822–1898) from Danville. The square massing and the detailing of the dormers, cornice, and corner turret are typical of the Queen Anne style. Its central location adjacent to the courthouse recalls Bellefonte's role as the county's financial center in the late nineteenth century.

