Blair County Courthouse

Blair County Courthouse

Blair County Courthouse William E. Fischer, Jr.
Photo 2 of Blair County Courthouse
1875–1876, David Smith Gendell; 1906 addition, William Lewis Plack; 1981 addition, L. Robert Kimball and Associates. 423 Allegheny St.

Ironically, while the cathedral in Altoona (
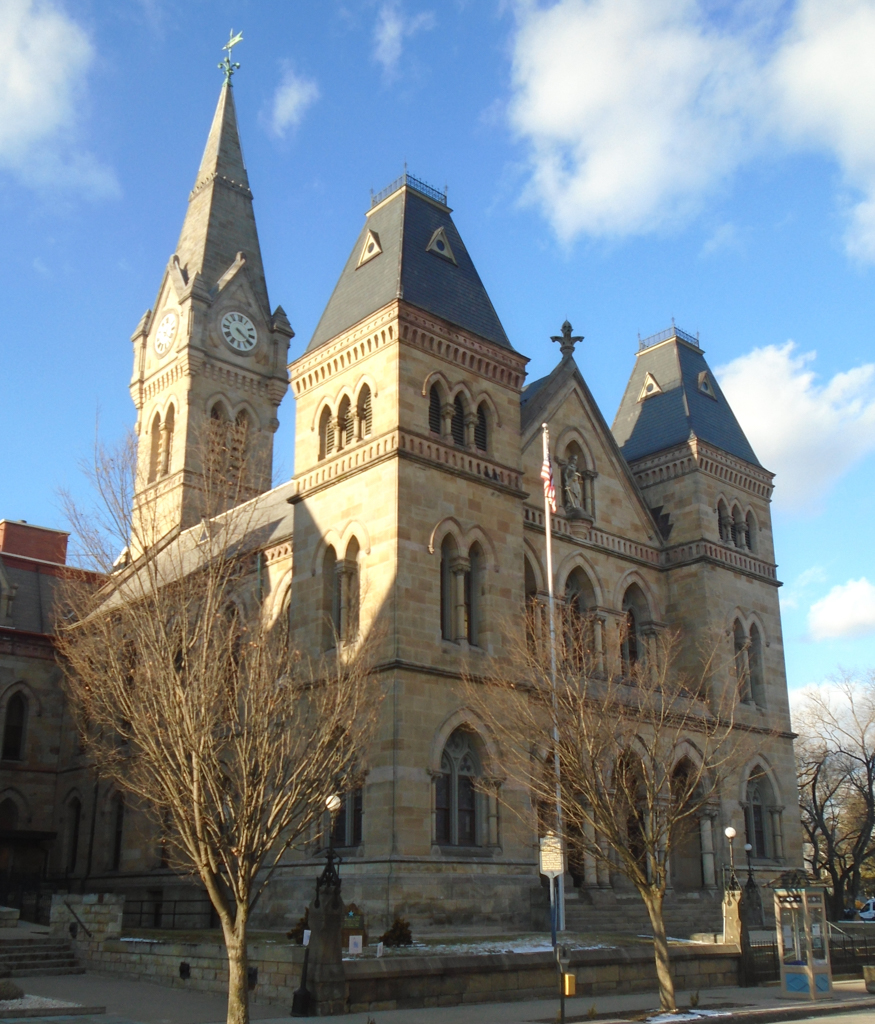
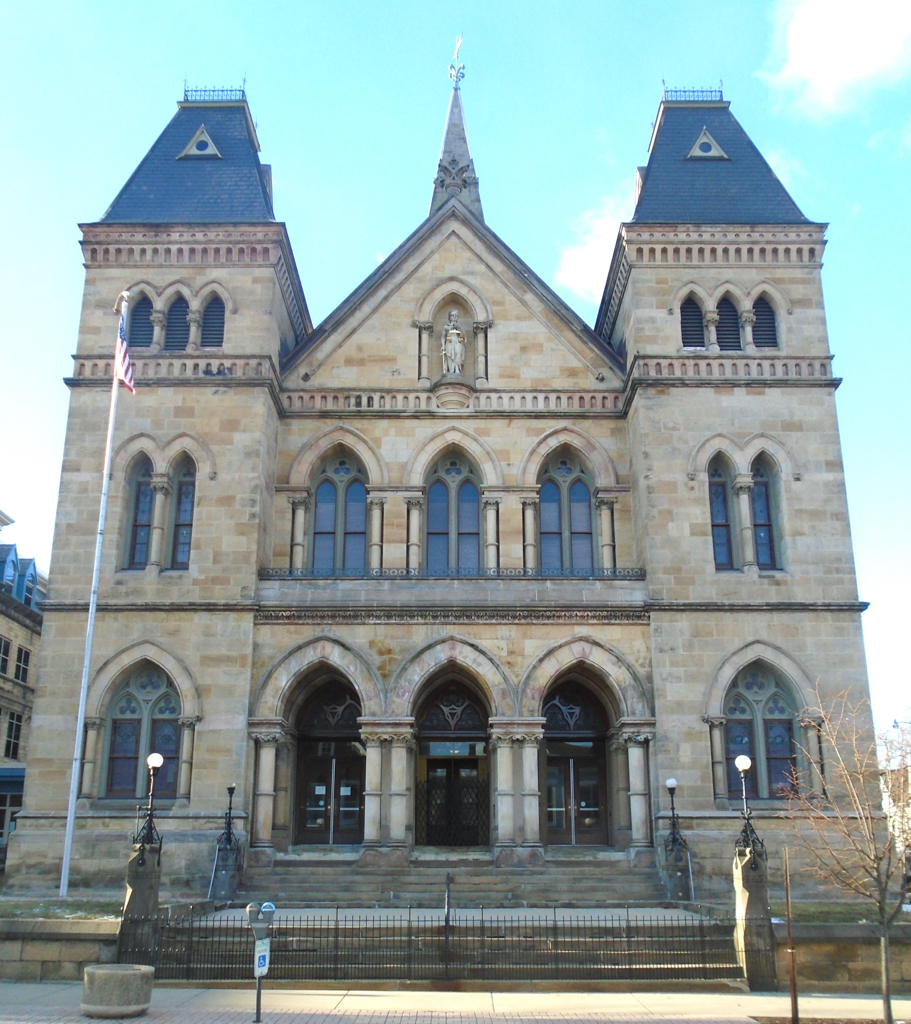
BL15) looks like a courthouse, the courthouse in Hollidaysburg looks like a cathedral. Constructed of smoothly finished stone, the courthouse blends Ruskinian Gothic Revival with the Second Empire style. Two square mansard-roofed towers flank the entrance, and a clock-bearing steeple rises at the building's center, the point in a church that would be the crossing. David Smith Gendell of Philadelphia is credited with the design, although in 1875 he was still in practice with his father, John A. Gendell, a carpenter-builder and foundry owner. An extension in 1906 on the east elevation added two bays at the intersection of the north and south wings in the same style as the original building. In 1981, the Kimball firm of Ebensburg designed an 80,000-square-foot addition to the west, using the same beige and peach sandstone. By alternating the forward thrusting towers with the recessed mansard-roofed sections, the size of the new wing is downplayed and the original portion of the courthouse is highlighted not overshadowed.

The second-floor courtrooms in the original courthouse are stylistically at odds: the south courtroom is Stick Style with exposed wooden rafters, while the main courtroom is classical with arched stained glass windows, ceiling and wall murals, heavy moldings, and paired marbleized pilaster strips with Corinthian capitals.

Writing Credits