

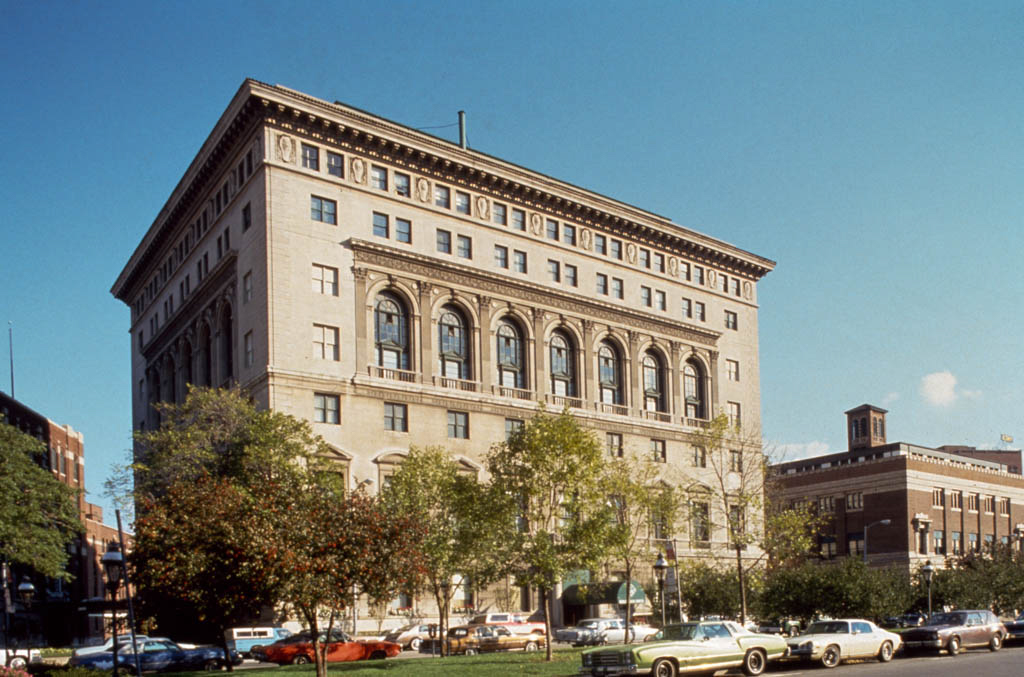
The DAC was built as a men's social and athletic club for the city's automobile industrialists and professional elite. The modern athletic club combined athletic, social, and other recreational endeavors differing from earlier building types that dealt only with physical exercise. Its predecessor clubhouse (1887, J. V. Gearing) was a utilitarian athletic club with a rear balcony overlooking an athletic field.
Kahn explained how this building met the requirements for a modern athletic clubhouse. First, the DAC was conveniently located in the very heart of Detroit and permitted a good view of its architectural features. Second, the interior was arranged for efficient operations. The entrance hall, reception rooms and lounges, and billiard room were on the first floor; dining rooms and kitchen on the second, minimizing the use of the elevator; the athletic rooms were grouped together on the third and fourth floors, with sleeping rooms and bathroom on the fifth and sixth floors. Bowling alleys and service rooms were in the basement. Third, the building was given the character of a fine home rather than a hotel.
The DAC is a seven-story rectangular white Bedford limestone Italian Renaissance Revival building. Its steel structural frame was fireproofed with concrete. Long spans of reinforced-concrete beams and girders with hollow tile and floor tile form the floors. The interior was finished in black walnut and oak wainscoting, tapestry fabric, oak parquetry and marble floors, and wrought iron. The grillroom was designed after an apartment in the Palazzo Vineigliata in Florence.
Today, with a diverse membership of 4,000, the DAC stands in the middle of Detroit's revitalized entertainment, theater, and sports district.