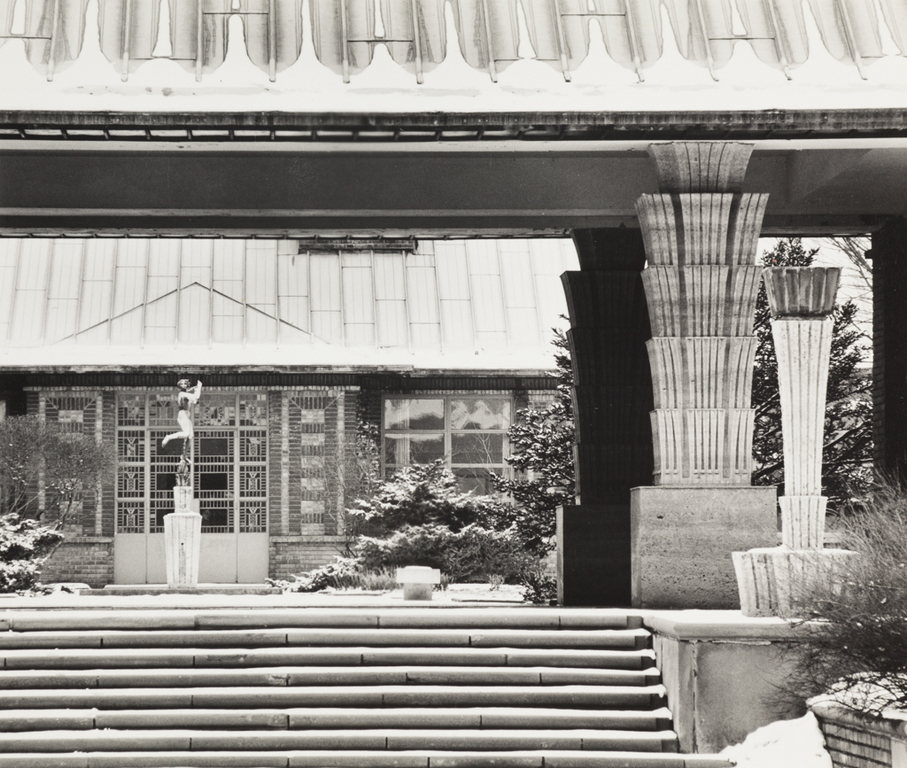
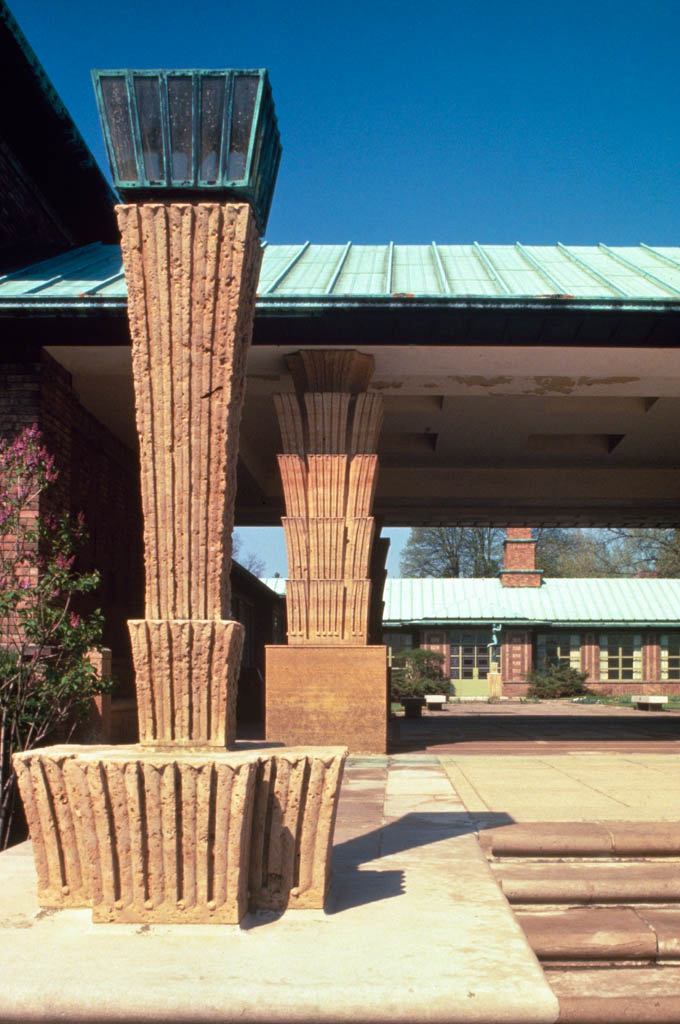
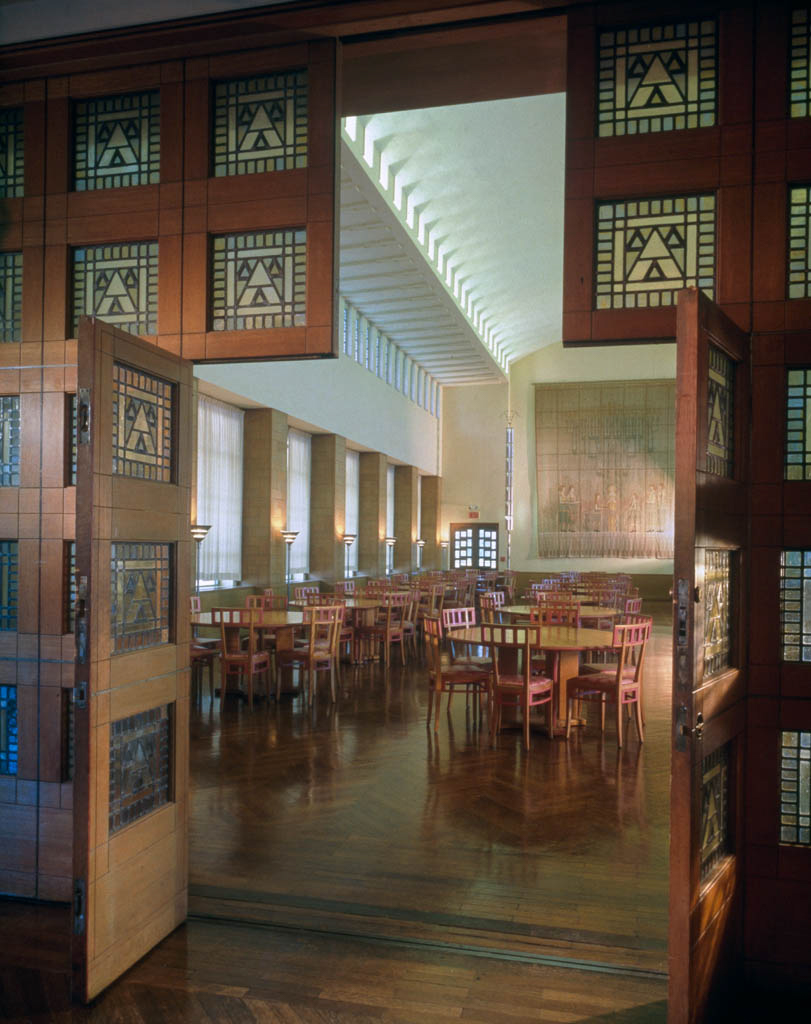
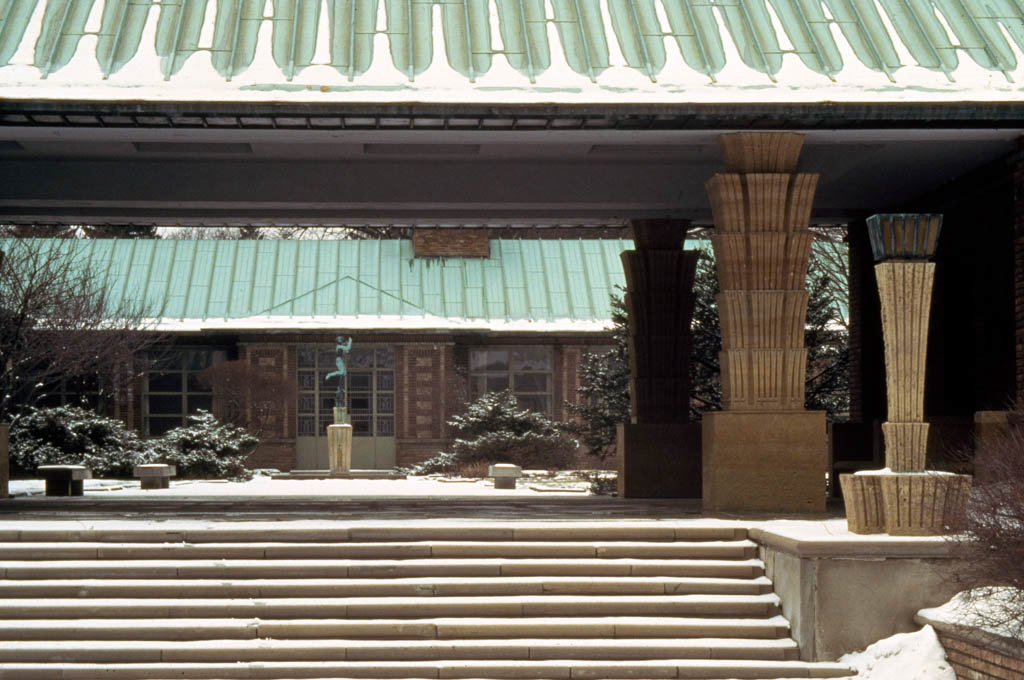
The Kingswood School for girls represents one of Saarinen's more evocative buildings in America. The warm tan brick and copper roofs contrast with the dark red brick and slate roofs of the earlier Cranbrook buildings. The massing of the building is simpler and conforms to the sweep of the lakeshore. Dormitory and work areas are skillfully clustered around intimate courtyards. The ensemble, with its broadly overhanging eaves and horizontal bands of windows, bears a certain affinity to Frank Lloyd Wright's Prairie architecture. Its rich array of pronounced Art Deco ornamental details is among the most expressive employed by Saarinen. In the end, Kingswood School bears the unmistakable stamp of Saarinen's innately Nordic creative impulses. It also represents a brilliant product of the architect's close collaboration with his family: Saarinen designed the building; his wife, Loja, designed the rugs, draperies, and fabrics, aided by a corps of weavers; his daughter Pipsan designed the auditorium and dining hall interiors; and his son Eero designed the furniture.

