

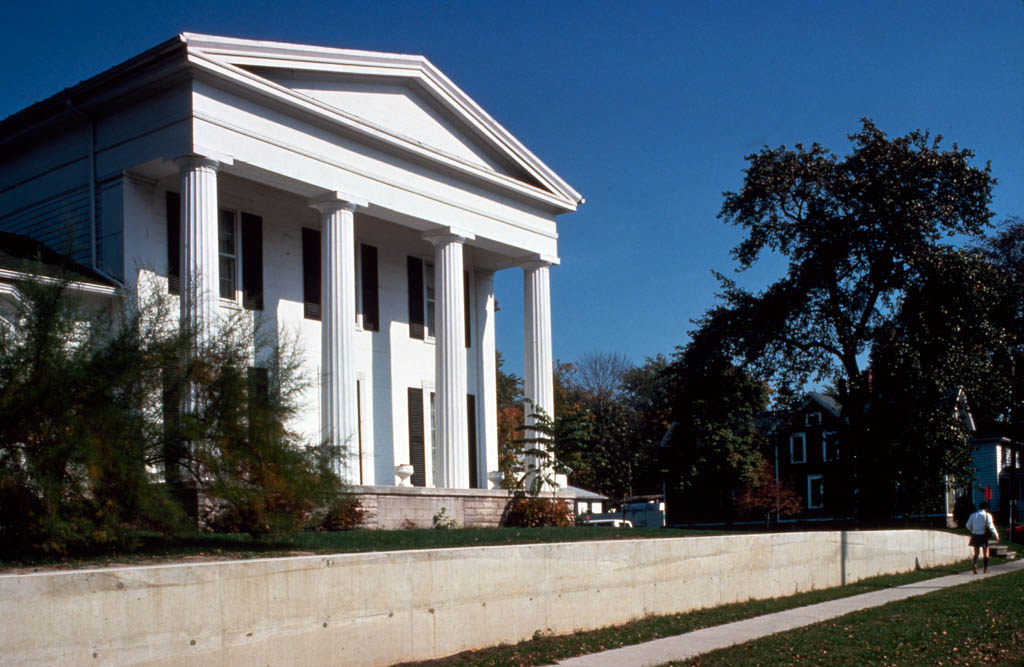
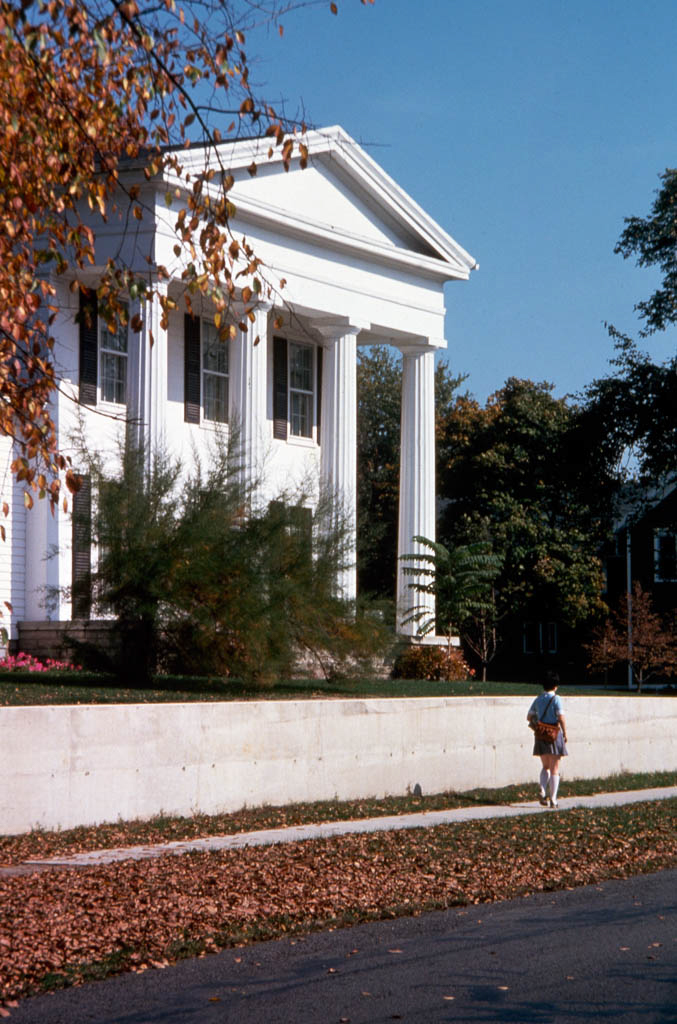
This four-columned, temple-front house with wings stands as testimony to the idealization of classicism shared by its builders, James Jacques Godfroy, Rudolphus Nims, and John Birch (1790–1870), three men who served both as partners in a land speculation company and as Monroe city officials. When built, the house commanded a view of the River Raisin and of a racetrack below. The clapboard-covered, hewn-oak-frame building stands on a fieldstone foundation. Its accurate Greek detail, fluted Doric columns, and large scale are noted by Talbot Hamlin in his book Greek Revival Architecture in America (1944). Additions included a dining room, a summer kitchen, and a porch.
Rudolphus Nims House
1836–1837(?); 1846–1847(?); 1850, 1863, 1911, 1914 additions. 206 W. Noble Ave.